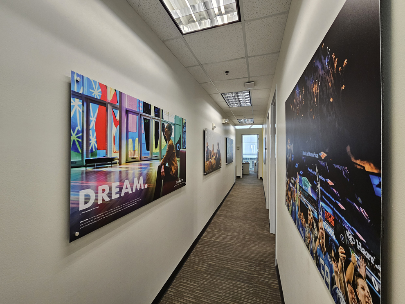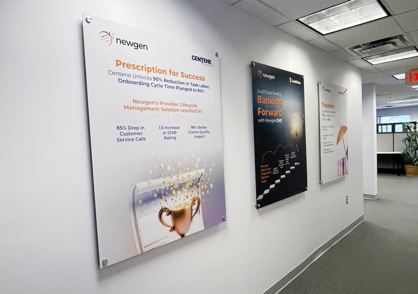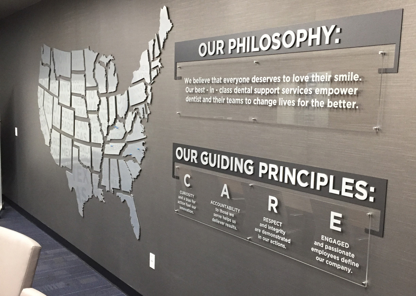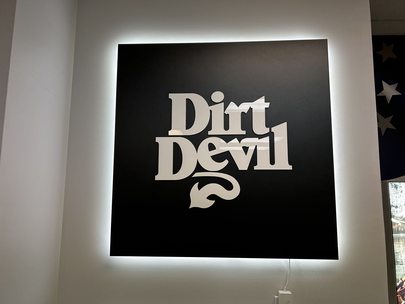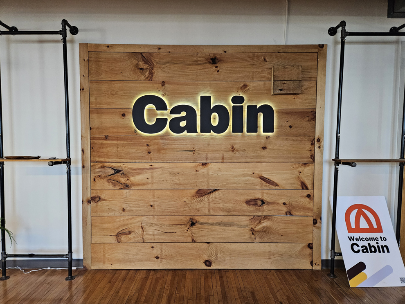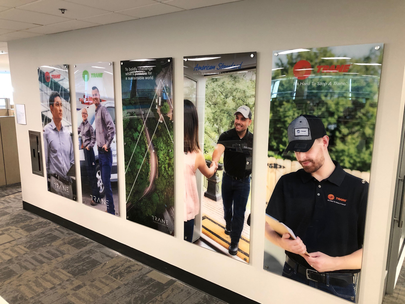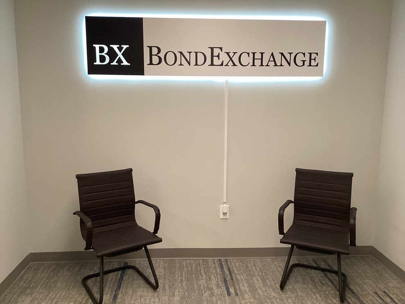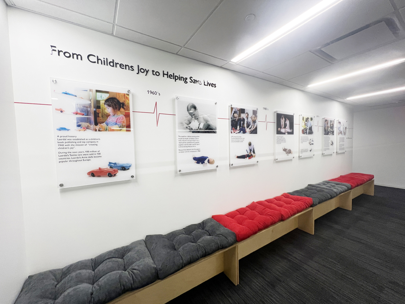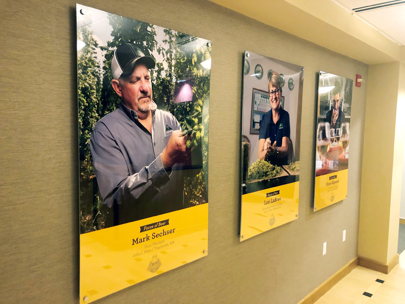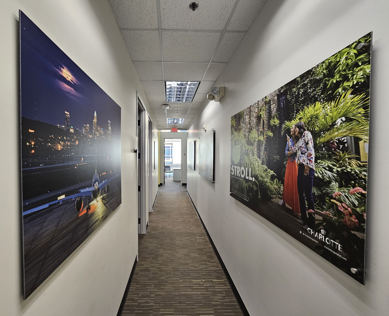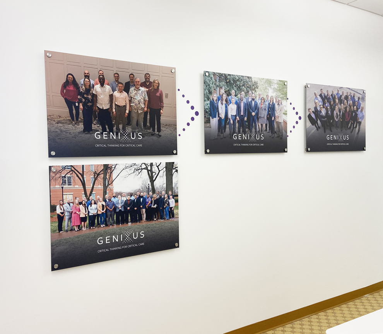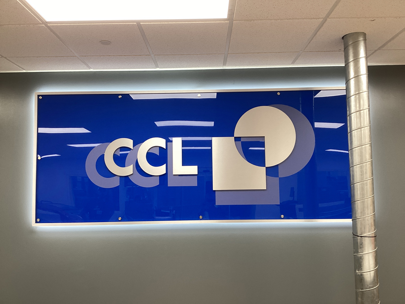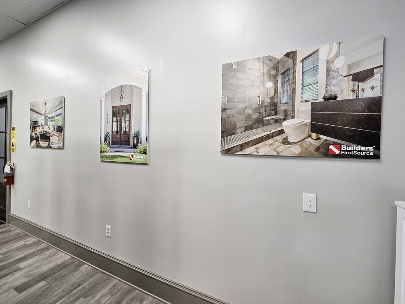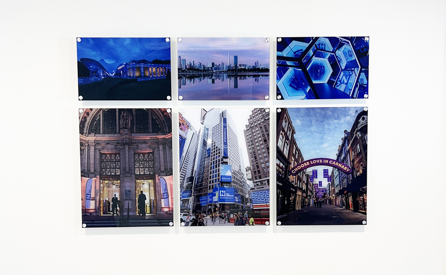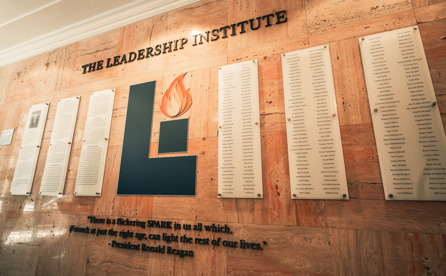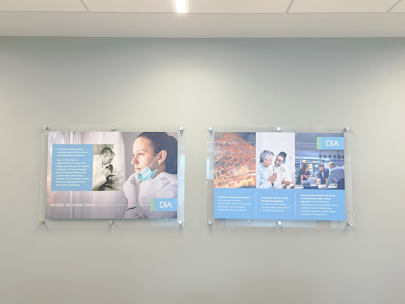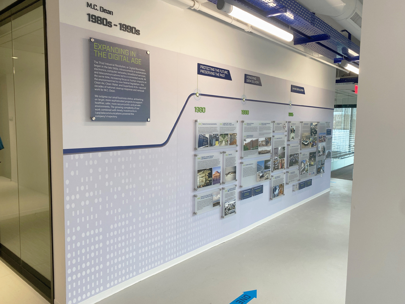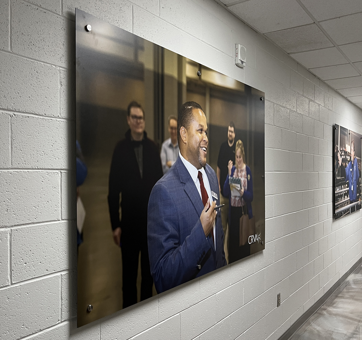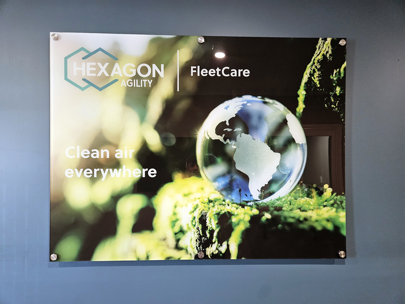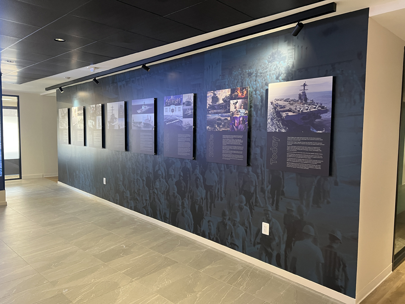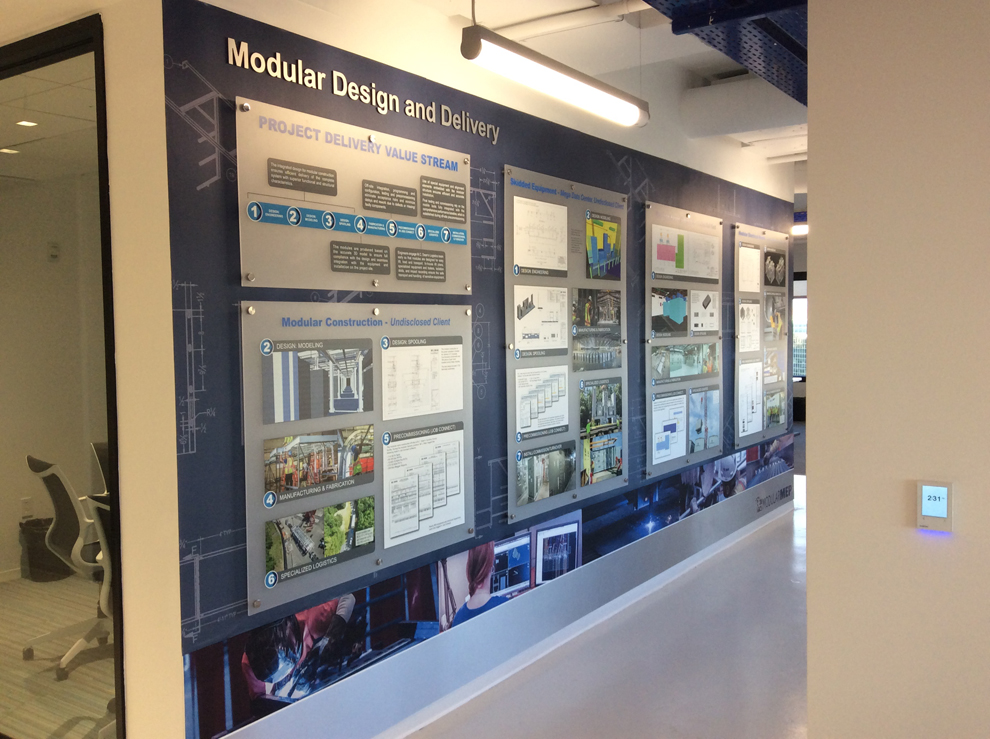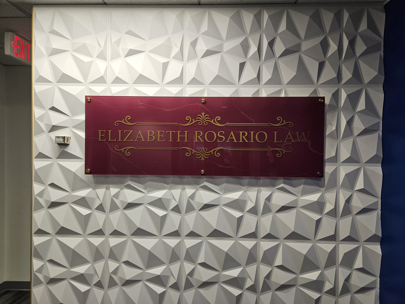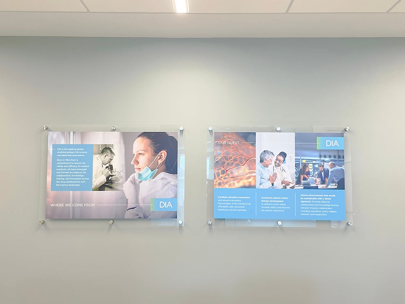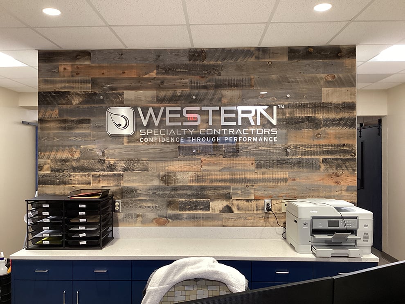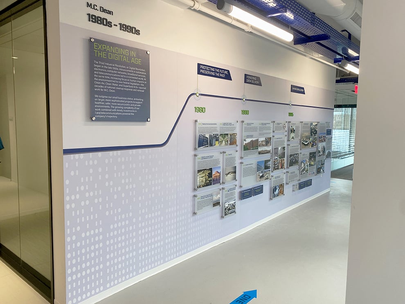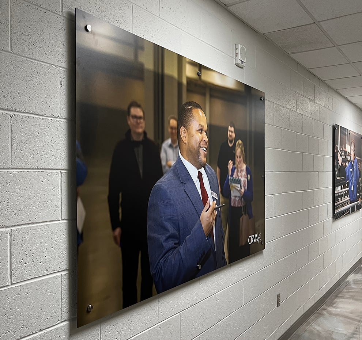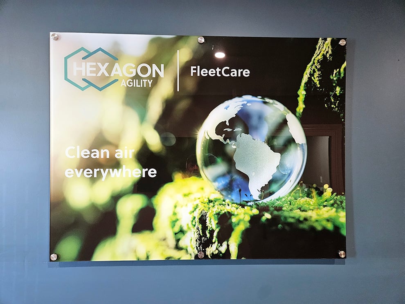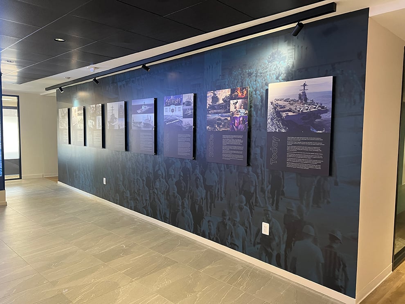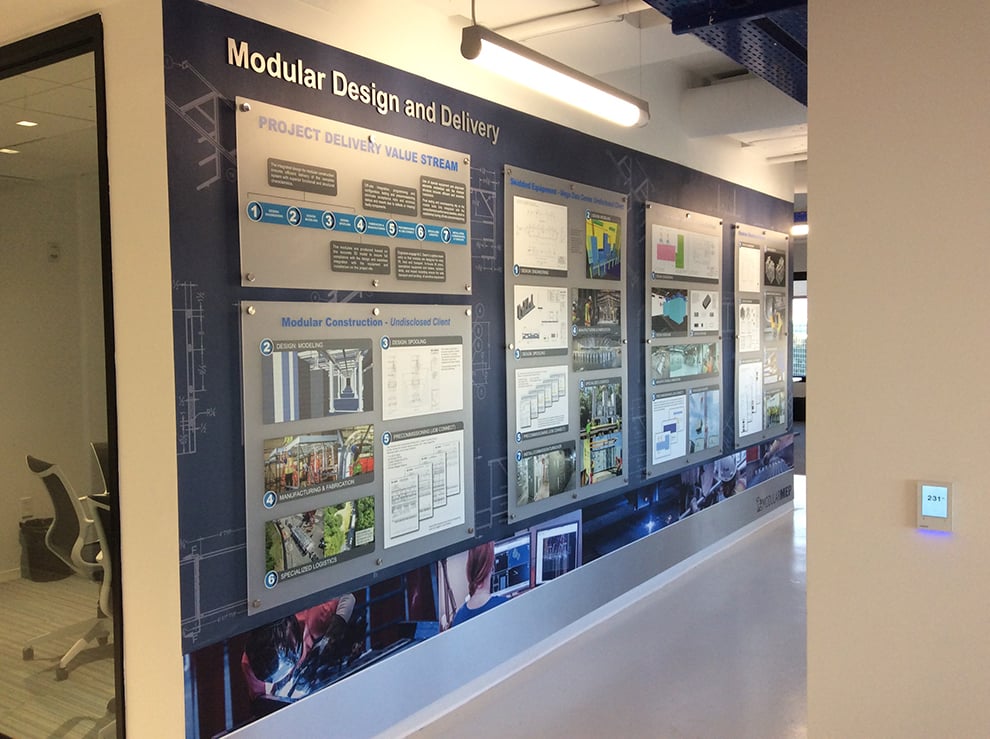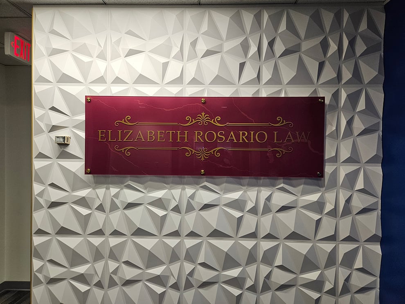





Standoff mounted signs use exposed architectural fasteners to suspend a finished panel or dimensional feature away from the wall. This controlled separation adds shadow, depth, and visual weight, creating a more substantial presentation than most flat graphics. Businesses and institutions throughout Cary, NC use standoff signs in reception areas, corporate lobbies, conference rooms, executive offices, medical waiting rooms, training facilities, and recognition spaces. The dimensional construction gives the message a deliberate, permanent appearance.
Heritage Signs & Displays is a veteran-owned, family-led commercial signage company that has served clients since 1977. Our coordinated process brings environmental graphic design, project management, production, fabrication, and professional installation together under one team. Cary organizations benefit from fewer vendor handoffs, clearer communication, and one accountable partner overseeing the completed display.

A standoff sign is identified by its mounting method, not by a specific panel material. Visible barrels, caps, anchors, and fasteners hold the face at a consistent distance from the surface. Depending on the design and installation environment, the sign face may include acrylic, aluminum composite material (ACM), printed graphics, dimensional lettering, layered elements, or changeable inserts. Acrylic refers to the substrate, while standoff refers to the way the sign is mounted.
True standoff installations require mechanical attachment to the wall. Installers drill mounting points and select anchors based on the substrate, panel weight, and overall load. Adhesive by itself does not provide a proper standoff connection. Because the installation leaves drilled holes that generally need patching and repainting after removal, these signs are considered permanent or semi-permanent displays.
Many Cary projects take place in active offices, medical facilities, corporate campuses, and secured buildings. Installation may require visitor credentials, escorts, reserved loading areas, freight elevator access, certificates of insurance, or approval from a landlord or property management company. Heritage incorporates these requirements into the project schedule before fabrication is complete, helping facilities teams avoid unrealistic installation dates.



Standoff panels are frequently incorporated into larger mission, values, history, recognition, timeline, directory, and storytelling displays. Those comprehensive installations are addressed on the Wall Displays page, which focuses on arranging information across an entire surface. This page concentrates specifically on projected mounting hardware, since a complete wall display can combine standoffs with flush-mounted elements, dimensional letters, and direct-applied graphics.
Heritage’s stated purpose as a veteran-owned company is to honor God by serving clients and communities with excellence. For organizations in Cary, NC, that commitment is reflected in attentive discovery, practical recommendations, accurate fabrication, professional conduct in occupied spaces, and dependable follow-through through the final installation review.
Accuracy is essential to a successful standoff installation. The drilled mounting pattern must align precisely with the fabricated holes in the panel. Any inconsistency becomes especially noticeable when polished caps repeat across a wide display. Barrel depth, cap size, hardware diameter, finish, and spacing are coordinated during design and transferred to a mounting template for use in the field.
The wall itself determines which mounting solutions are appropriate. Drywall over metal studs, concrete, masonry, plaster, wood paneling, and glass each present different structural requirements. Concealed utilities, framing, blocking, plumbing, conduit, or previous construction may also affect the final placement. Exterior applications require additional consideration of moisture, ultraviolet exposure, temperature changes, corrosion resistance, and ongoing maintenance.
Heritage connects field verification with design, fabrication, and installation planning. Site measurements influence panel proportions, hardware quantities, edge spacing, viewing angles, cleaning access, and mounting height. Keeping these decisions within one managed process helps the finished sign look integrated with the architecture of a Cary workplace rather than simply attached to an available wall.
Standoff signs are well suited to organizations that need a polished display capable of representing their brand or message for many years. Heritage Signs & Displays works with corporations, universities, healthcare providers, financial firms, technology companies, manufacturers, nonprofits, ministries, and professional practices throughout Cary and the Research Triangle. Heritage has operated since 1977 and remains veteran-owned and family-led, with a full-time installation team.
Every project is guided by a dedicated project manager from initial discovery through the final walkthrough. This person coordinates site details, artwork approvals, brand requirements, material choices, hardware finishes, production timelines, property procedures, and installation scheduling. A decision made during early design can directly affect what is practical on the wall weeks later, so keeping responsibility connected helps prevent costly misunderstandings.
Heritage also supports organizations with multiple offices or facilities across the Triangle. Face materials, typography, color specifications, hardware finishes, and construction standards can remain consistent while panel dimensions and mounting methods are adapted to each location. Success is measured by how effectively the completed display serves employees, visitors, patients, donors, and other people using the space.
Standoff signs often work alongside other branded interior elements. The following products can share colors, materials, graphics, or planning requirements with a projected panel.
Wall wraps introduce large-scale color, photography, patterns, or brand graphics around a standoff panel. They can transform the supporting wall into part of the composition instead of leaving it as a neutral background.
Window graphics carry brand messaging onto glass doors, office fronts, conference rooms, and storefront windows. They often use the same typefaces, colors, and visual hierarchy as nearby standoff signs.
Lobby signs are among the most common applications for standoff mounting. The best construction method depends on the wall material, lighting, viewing distance, brand standards, and desired first impression.
Frosted vinyl provides privacy, decoration, and identification on glass. It addresses needs that rigid wall panels cannot, allowing both products to contribute to a coordinated workplace interior.
Elevator wraps place graphics on cab walls or doors where they are visible to employees and visitors moving through a building. Their installation may involve the same access controls, scheduling restrictions, and property approvals as standoff signs.

Individually mounted letters and logos can be positioned above, beside, or between standoff panels. Combining the two methods creates multiple layers of depth within one branded composition.

Acrylic is a versatile sign material that may be flush mounted, framed, suspended, or installed with standoffs. The Acrylic Signs page focuses on the material, while this page explains the projected mounting system.

Wall displays organize recognition, history, mission, values, or timeline content across a larger surface. Standoff panels are one of several construction methods that can be used within these installations.
Give your organization’s message the dimensional presence of a professionally designed standoff display. Heritage Signs & Displays welcomes early conversations with Cary businesses and institutions before materials, dimensions, or installation dates are finalized. Fill out our Get Started Now form to begin the process.
Helpful starting information includes the project address, desired completion date, intended audience, message content, brand guidelines, logo files, photographs or drawings of the wall, estimated dimensions, access restrictions, anticipated update requirements, and overall project scope. Heritage will review the available details, identify any conditions that require field verification, and recommend the appropriate next step.
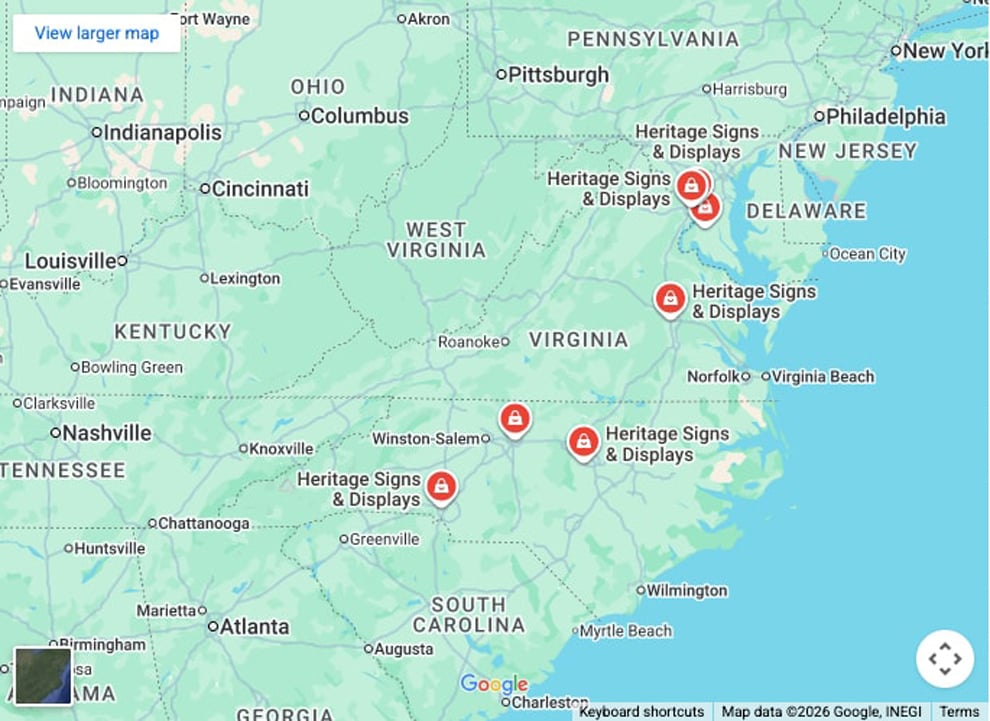
Heritage serves Cary, NC and surrounding Research Triangle communities through scheduled site visits, coordinated project management, and professional installation. Service commonly extends to Raleigh, Durham, Morrisville, Apex, Holly Springs, Research Triangle Park, Chapel Hill, Garner, and Fuquay-Varina. Discovery meetings, photographs, drawings, digital proofs, and field surveys provide the location-specific information needed for production.
For example, a regional healthcare organization may have an administrative office in Cary, a specialty practice in Apex, and a training facility in Raleigh. Heritage can establish one panel construction, hardware finish, and graphic standard for the program, then adjust panel dimensions and anchor specifications for the conditions at each facility.
Differences between locations should be documented early. Ceiling height, wall construction, corridor width, lighting, access procedures, delivery routes, and approval requirements can vary considerably. Heritage plans for those variables so visual consistency is maintained without forcing the same installation method into buildings with different physical conditions.
Effective environmental graphic design begins with the audience and how people move through the space. An employee walking through a corporate lobby, a patient seated in a waiting room, and a guest attending an evening event may view the same display from different distances and angles. Panel scale, typography, contrast, information hierarchy, and mounting height should respond to those viewing conditions.
Material choices convert the design concept into a buildable display. Panel weight affects anchor selection. Transparency influences readability against the wall. Edge treatment affects how the sign appears at close range. Color specifications determine how accurately the brand palette performs under daylight, LED fixtures, or mixed office lighting. If the message will need periodic updates, changeable sections should be incorporated before fabrication begins.
Heritage evaluates projection depth, fastener spacing, and hardware finishes in relation to the surrounding architecture. A deeper barrel creates a more noticeable shadow, but it can also make cleaning more demanding. Brushed metal, polished metal, black, and painted finishes may be compared with nearby door hardware, glass systems, woodwork, stone, and architectural accents found throughout the Cary interior.
Installation scheduling begins with the requirements of the property. Visitor badging, security escorts, loading dock access, freight elevator reservations, quiet-hour policies, and insurance documentation can all determine when work is permitted. Medical offices, financial institutions, educational facilities, and occupied corporate buildings may restrict drilling to evenings or weekends.
Before installation, Heritage compiles approved drawings, field dimensions, wall notes, site photographs, and available building documentation. A field survey may be recommended when the substrate, backing, hidden utilities, finish transitions, or exact measurements cannot be verified remotely. Wide signs and multi-panel compositions often require additional confirmation before the hole pattern is released for fabrication.
The crew also plans for material staging, furniture protection, floor coverings, dust containment, and debris removal. These details are especially important in active workplaces where employees, patients, or visitors may remain nearby during the installation.
Heritage installs standoff signs that are produced, fabricated, or procured as part of a Heritage-managed project. We do not offer installation-only services for panels manufactured by another sign provider. Hole locations, fabrication tolerances, hardware specifications, templates, and anchor requirements are interconnected, so maintaining responsibility for the entire process provides Cary clients with one accountable project partner.
Heritage is a strong fit when a standoff sign supports a broader branding, recognition, culture, identity, or wayfinding goal. A standard decorative panel purchased from a catalog is typically a different type of transaction. Projects that benefit most from managed coordination often involve brand guidelines, content development, custom construction, uncertain wall conditions, restricted access, or a completion date tied to an opening or special event.
Heritage-managed projects for Cary, NC clients begin with an overall project investment of $4,000. This starting point applies to the complete project, not to every individual panel, letter, cap, or fastener. Final pricing is influenced by the number and size of panels, face materials, hardware selection, artwork requirements, site survey needs, wall conditions, installation access, phasing, and permitted work hours.
Heritage primarily focuses on interior applications. An exterior standoff sign may be evaluated as a site-specific exception after the substrate, anchors, hardware finishes, weather exposure, and maintenance expectations have been reviewed. Heritage does not specialize in channel letters, monument signs, pylon signs, or conventional exterior sign programs. We also do not install products fabricated by other companies.
Yes. Standoff panels can display tenant listings, departments, room information, floor details, and selected directions when the location calls for a permanent architectural solution. Successful wayfinding depends on placement at decision points, readable typography, strong contrast, suitable viewing distance, and a clear information hierarchy.
Directories that change frequently should be designed with modular sections, removable inserts, or replaceable faces. These features work best when incorporated before fabrication rather than added to a completed panel.
No. Heritage provides installation only for signs produced, fabricated, or procured through a Heritage-managed project. The final appearance and structural performance depend on panel tolerances, hole patterns, hardware, templates, and anchoring decisions established during production.
Those details are difficult to confirm after an outside panel has already been made. Keeping design, fabrication, project management, and installation together creates clearer accountability for the completed display.
The appropriate size depends on the panel material, thickness, weight, wall construction, anchor capacity, and number of mounting points. Delivery conditions must also be considered. Large panels may be limited by doors, corridors, stairwells, elevators, loading areas, or the crew’s ability to handle the material safely.
Oversized designs can sometimes be divided into multiple coordinated sections. The joints, hardware spacing, and visual alignment should be planned as part of the original composition.
Projection is determined by the barrel length, panel thickness, cap proportions, and desired visual effect. A shallow separation creates a subtle shadow and refined appearance. Greater depth produces a more pronounced dimensional effect but can increase cleaning requirements and make the mounting hardware more visible.
Heritage selects the projection in relation to the panel size, viewing angle, lighting, and surrounding architectural features.
Facilities teams should confirm security procedures, visitor badges, escorts, loading access, freight elevator reservations, permitted work hours, insurance requirements, and property management approvals. Furniture movement, tenant notifications, dust control, and nearby business operations may also need to be addressed.
In occupied Cary offices, healthcare environments, and corporate facilities, drilling may be limited to evenings or weekends. Providing these requirements early helps production and crew scheduling align with the building’s approved installation window.
Yes. A correctly installed wall-mounted standoff sign requires drilled mounting points and mechanical fasteners appropriate for the substrate and panel load. Adhesive alone does not create a secure projected installation.
The drilled pattern must align with the fabricated panel holes so the caps remain level and evenly spaced. If the sign is removed later, the wall will typically require patching and refinishing.
A dedicated project manager documents the standards for panel construction, hardware finish, colors, typography, mounting height, graphic layout, and future updates. Each site is still reviewed separately because wall types, room dimensions, lighting, delivery access, and property requirements differ.
Information from the first completed installation can then guide future locations. This approach simplifies approvals and creates a recognizable visual program without assuming every building has identical conditions.
Acrylic identifies the material, while standoff identifies the mounting system. An acrylic panel can be installed with standoffs, mounted flush, suspended, framed, or attached through another method.
A standoff sign may use acrylic, ACM, printed substrates, layered graphics, or another rigid face material. One term describes what the sign is made from, and the other explains how it is secured to the wall.
Heritage-managed projects for Cary, NC clients begin at an overall project investment of $4,000. This amount represents the total project, not the cost of each panel, letter, cap, or standoff.
The final investment depends on panel quantity, dimensions, materials, hardware, artwork development, field surveys, wall complexity, installation access, project phasing, and permitted work hours. Accurate site information helps Heritage develop a realistic scope and estimate.
A survey is valuable when photographs cannot confirm wall construction, backing, utilities, finish transitions, or exact dimensions. It is especially useful for wide panels, multi-part compositions, masonry walls, glass installations, and displays that must align precisely with architectural features.
Survey findings help determine anchor selection, panel dimensions, hardware spacing, template preparation, delivery planning, and crew requirements before fabrication establishes the final hole pattern.
Yes, provided expansion is considered during the initial design. Replaceable inserts, modular sections, reserved space, and hardware patterns designed for additional rows can make future updates more manageable.
Adding content to a display that was not designed to grow may require new drilling, wall repairs, replacement panels, or materials that do not match the original production batch. Donor names, employee recognition, milestones, and similar content should therefore be discussed during discovery.
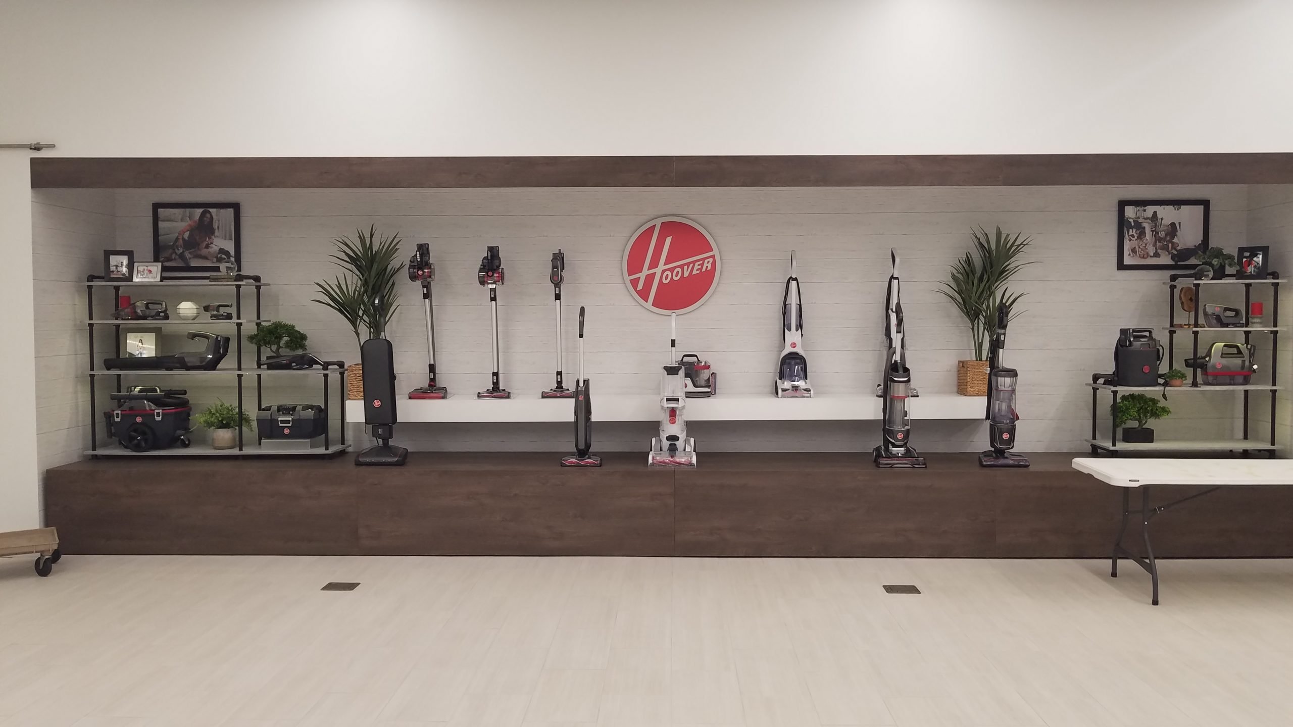
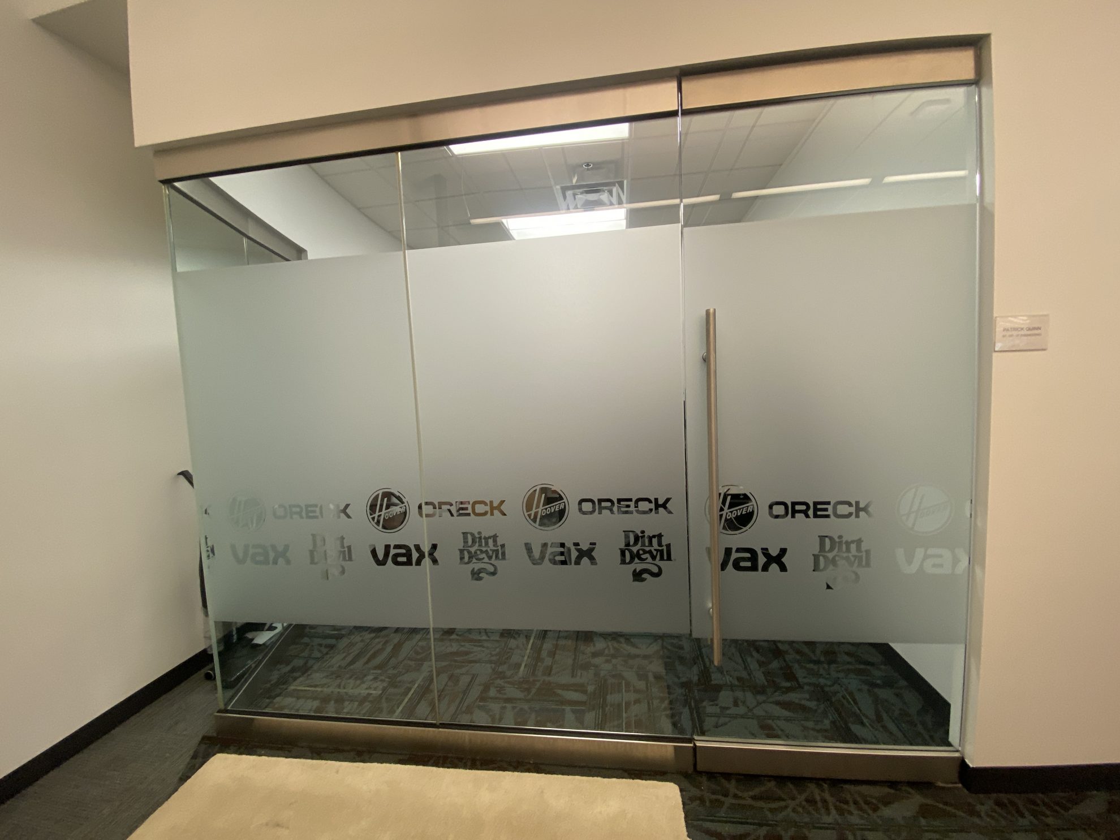
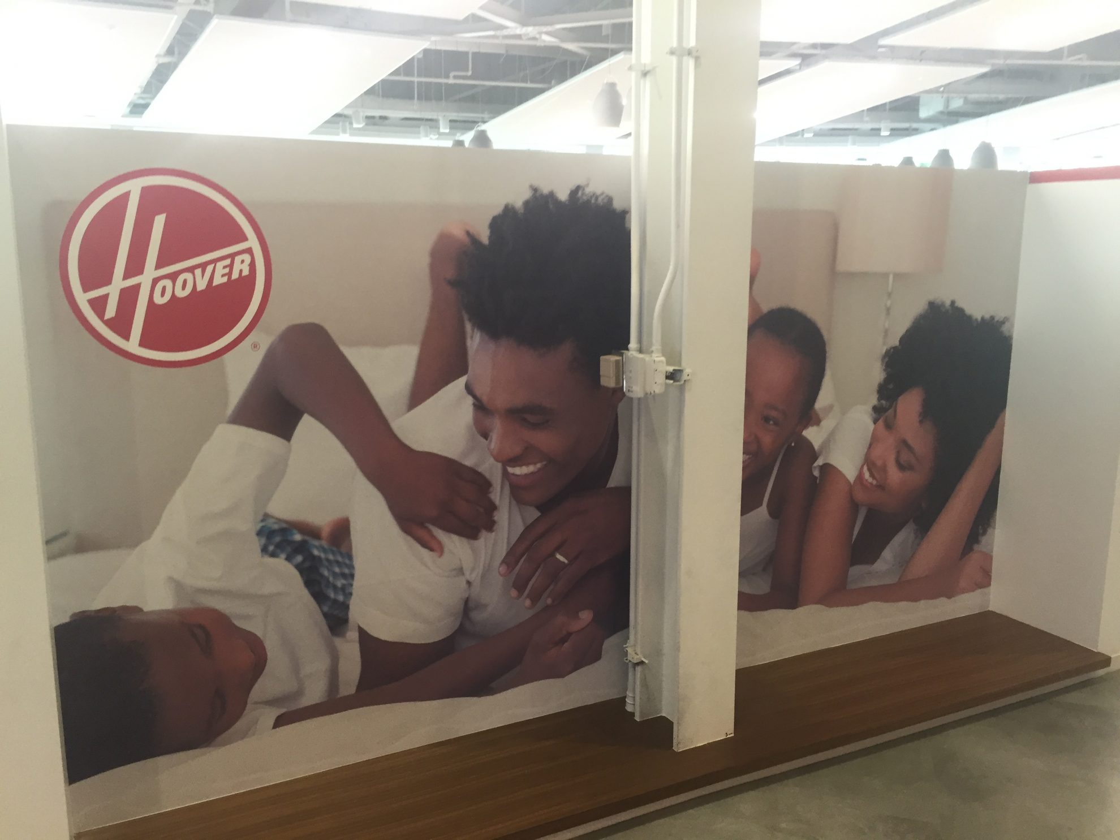
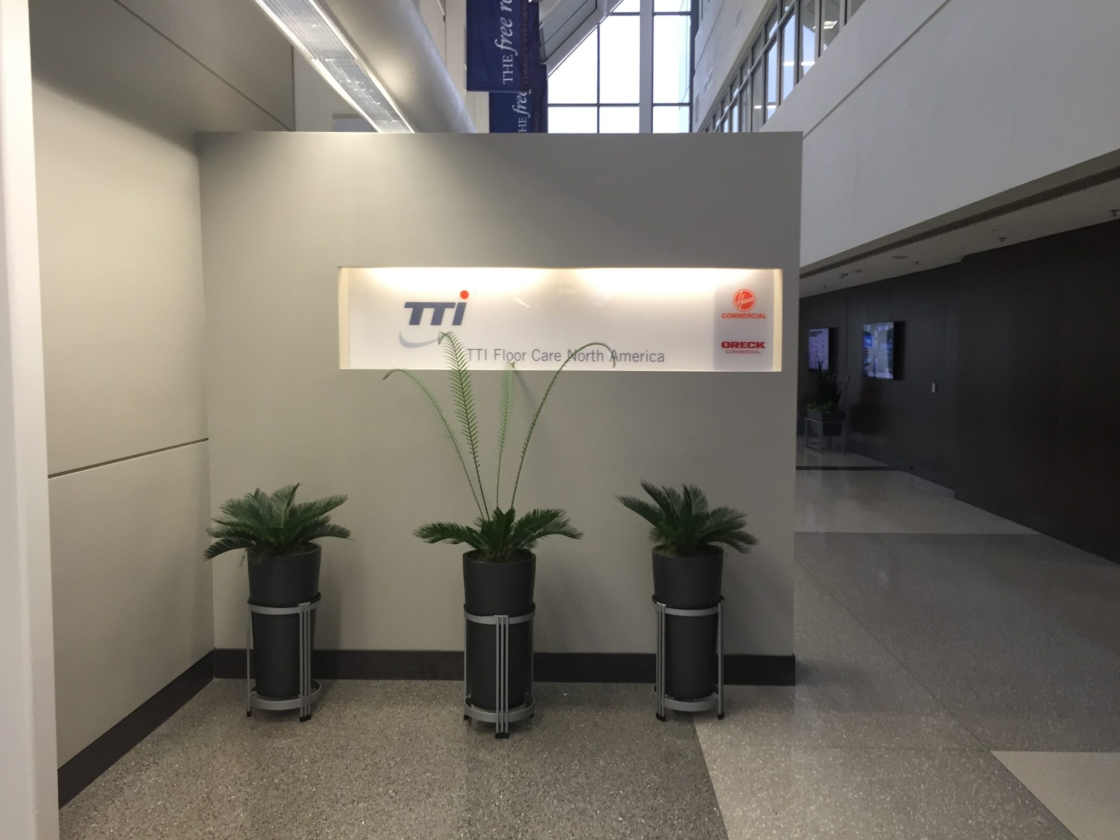
Heritage Signs & Displays collaborated with TTI Floor Care North America to enhance their corporate office. The project included custom frosted vinyl graphics, acrylic signs, dimensional lettering, and LED backlit signs, showcasing the brands Dirt Devil, Hoover, and Oreck. The signage improved office branding, privacy, and aesthetics. Heritage collaborated closely with TTI, ensuring efficient execution and high-quality results, creating an immersive and professional environment that reflects TTI's brand values.
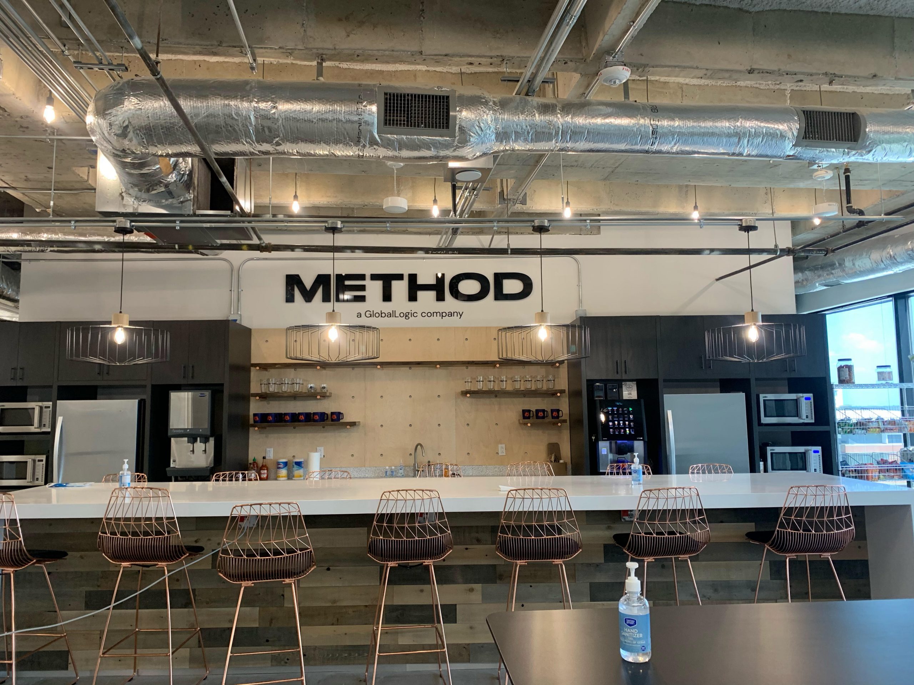
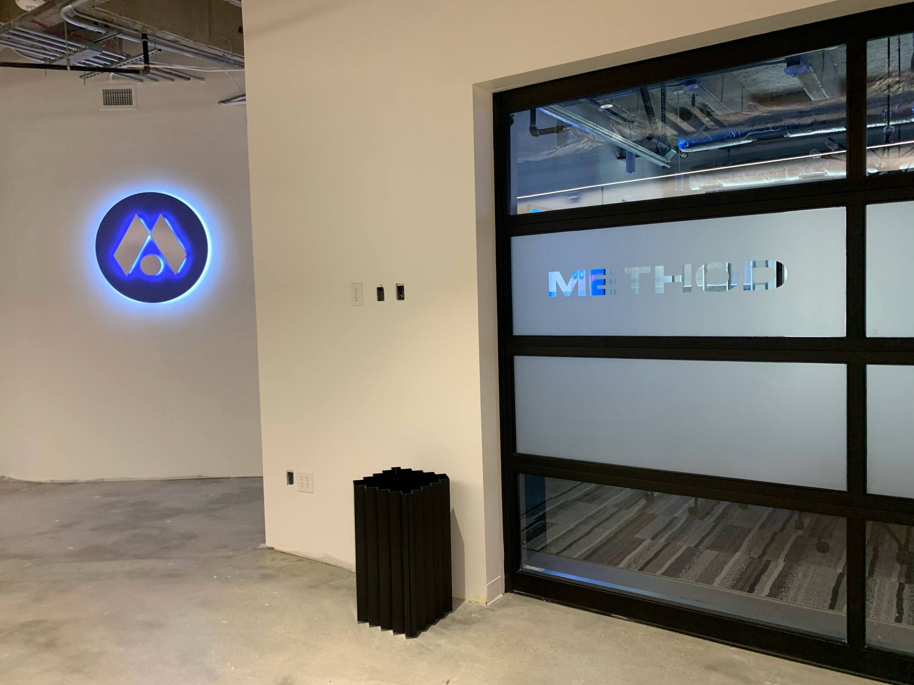
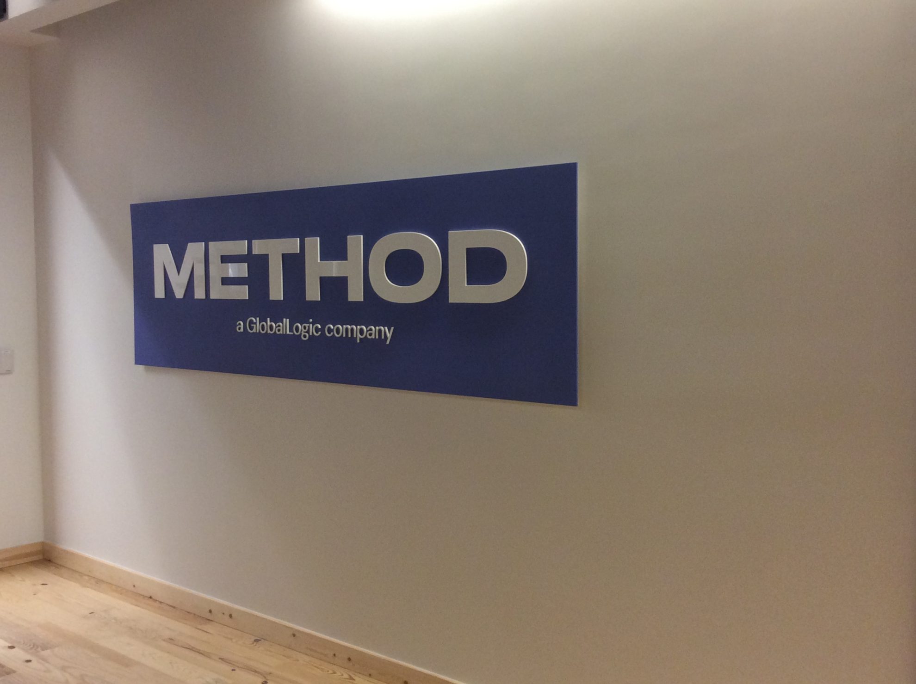
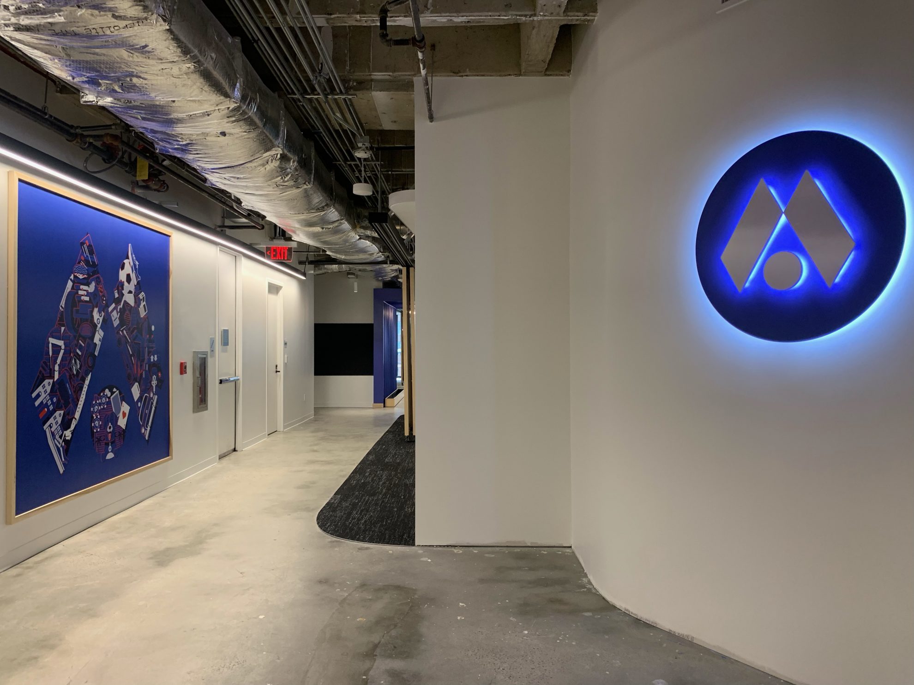
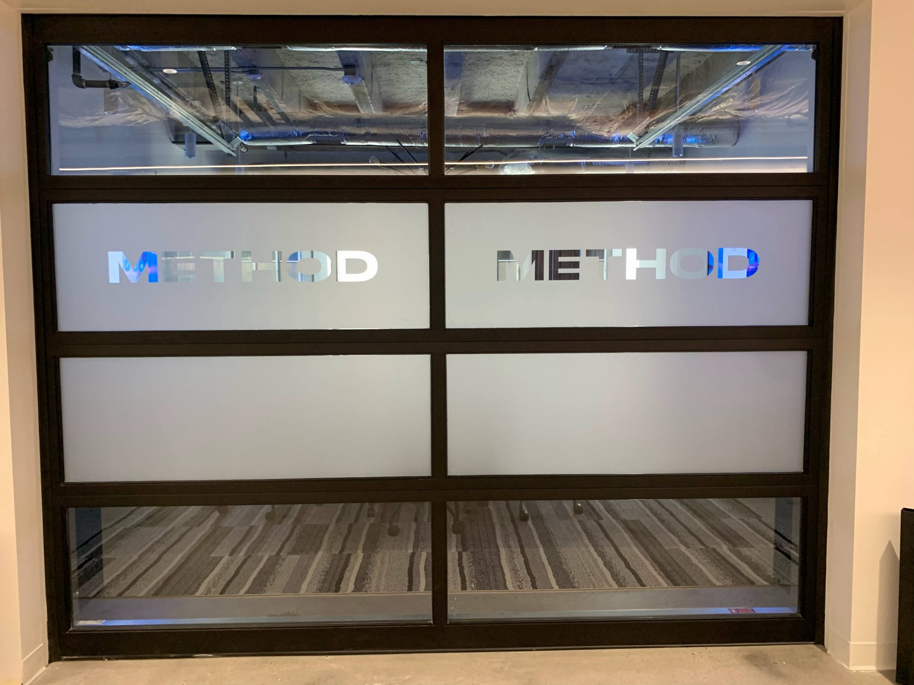
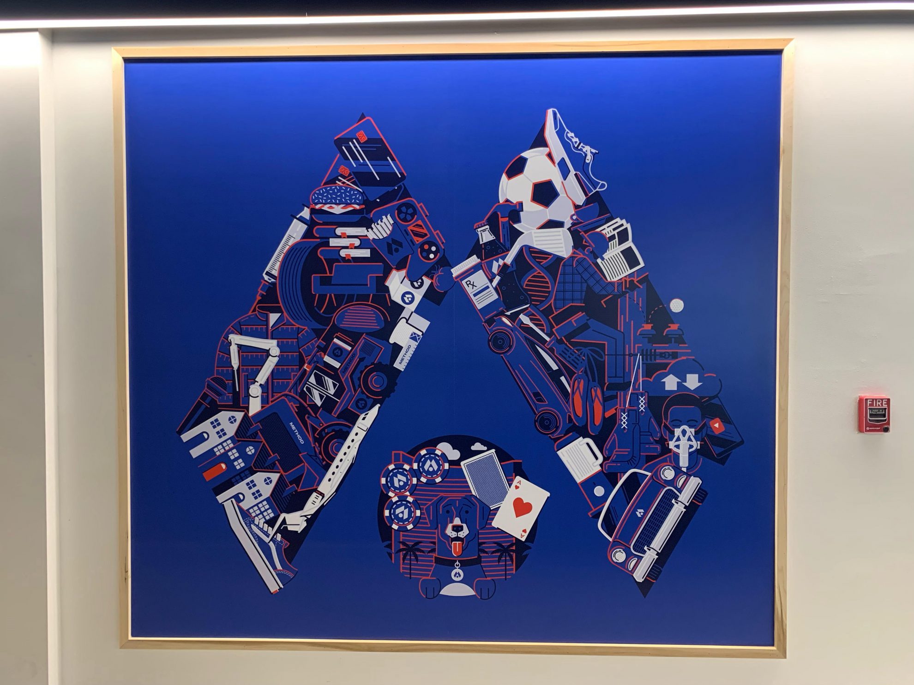
Heritage Signs & Displays' collaboration with Method (formerly Skookum) to rebrand their corporate headquarters. The project included dimensional lettering, wall displays, LED-lit signage, wall wraps, and frosted vinyl, creating an immersive and branded environment. Heritage worked closely with Method's team, ensuring accurate execution and timely delivery. The transformation was completed in August 2021, with Method's employees moving into the revamped space in September. The project reflects Heritage's commitment to quality and collaboration.