A Veteran Owned Business
A Veteran Owned Business
A Veteran Owned Business
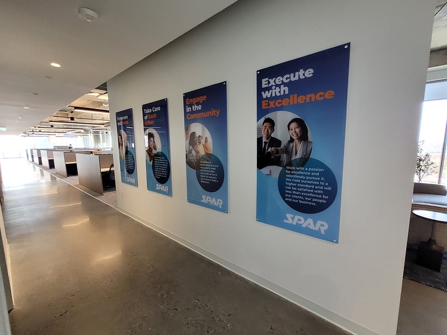
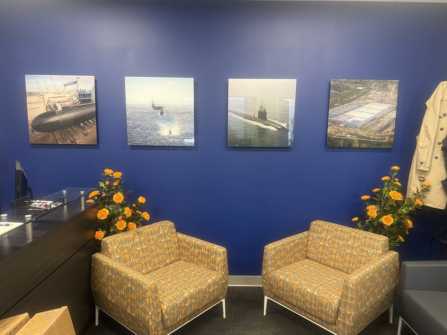
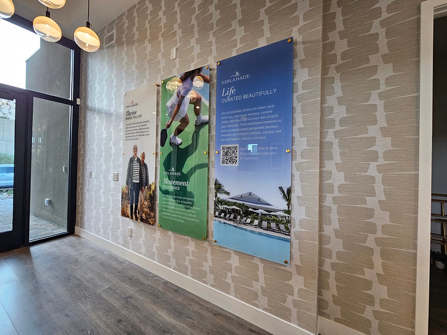
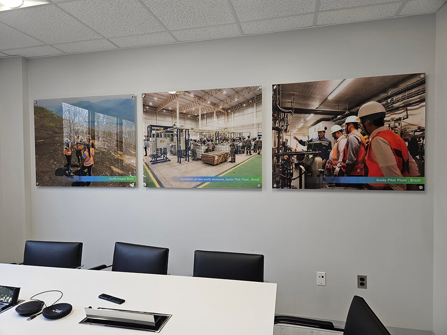
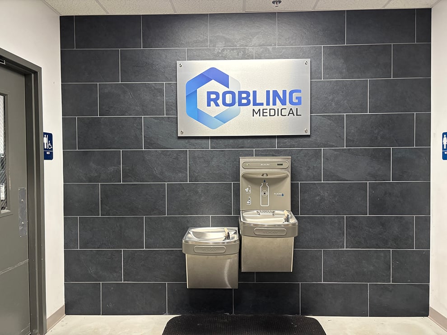
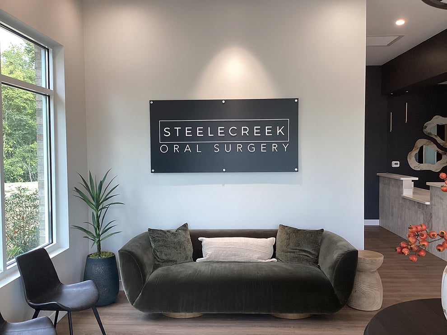
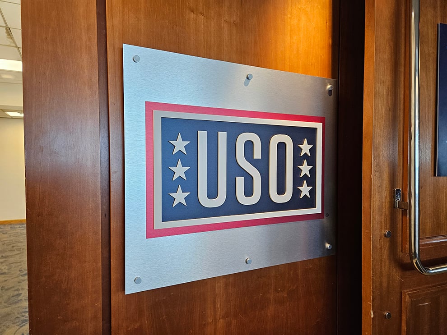
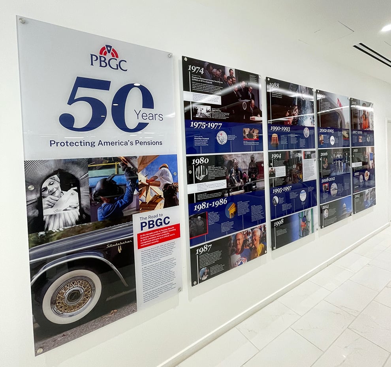
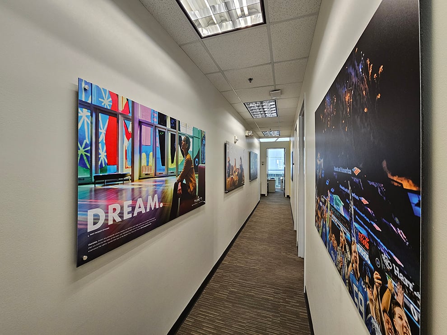
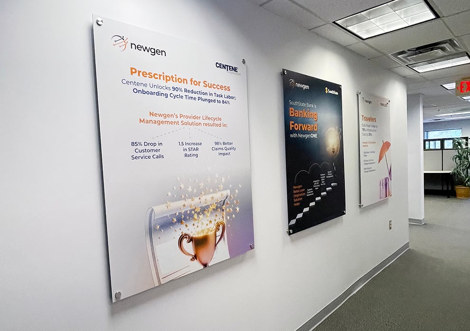
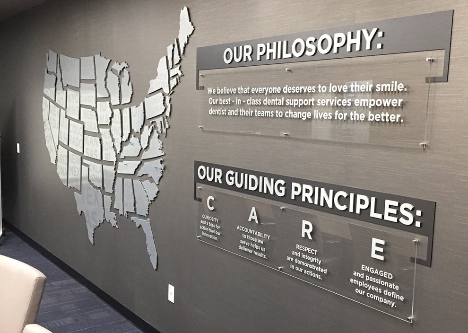
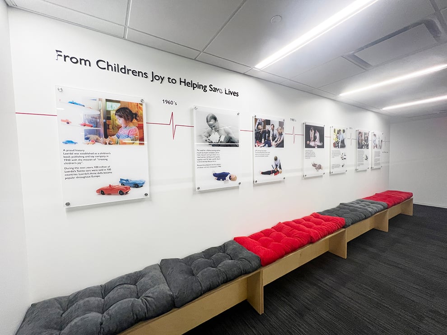
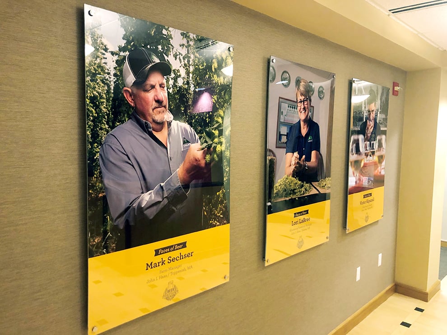
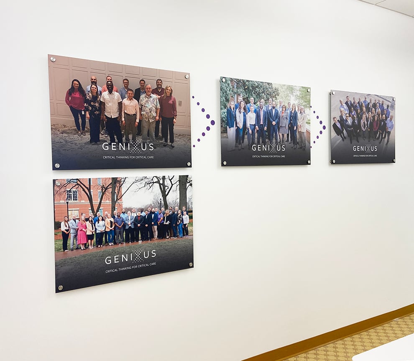
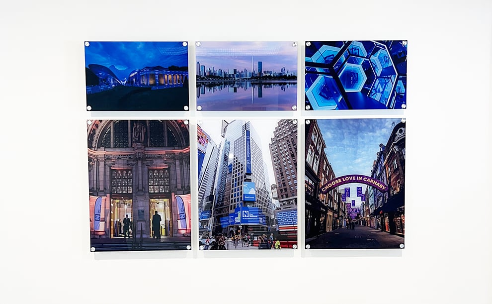
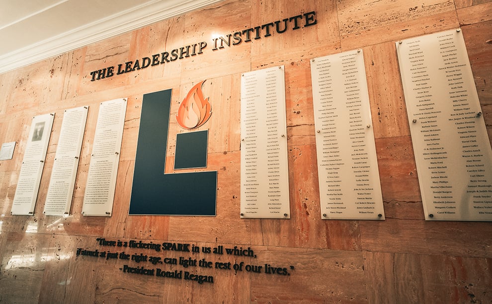
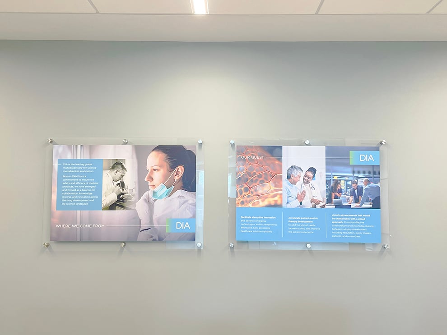
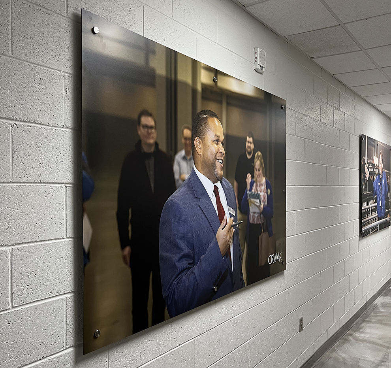
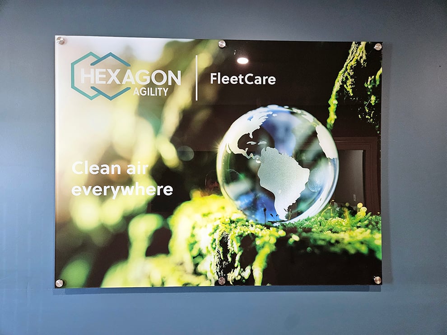
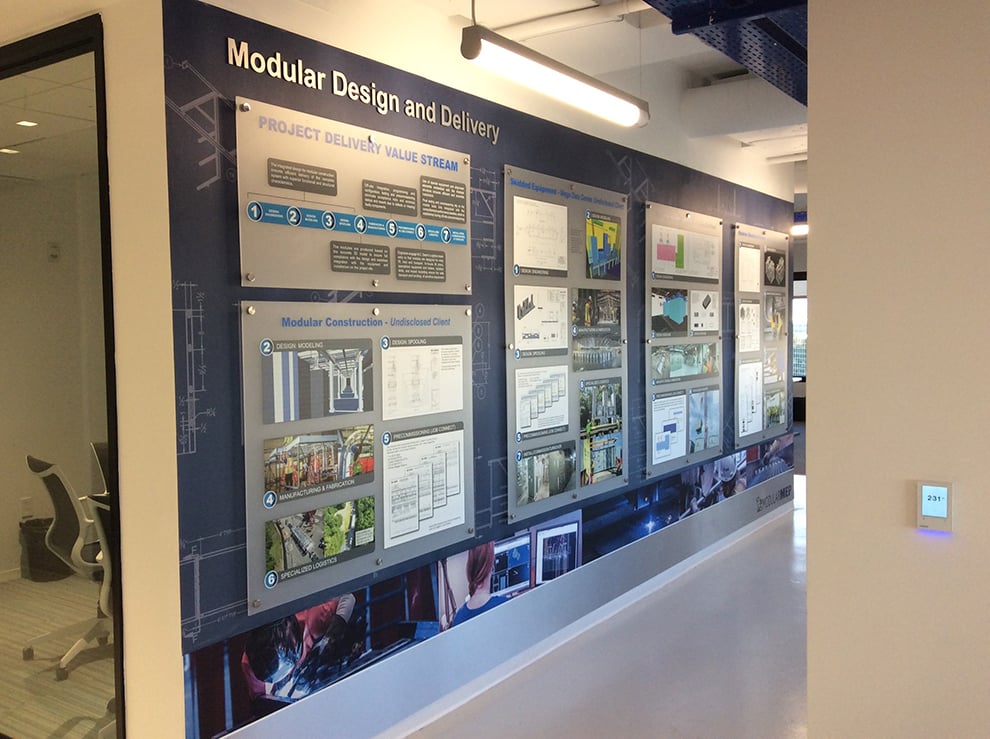
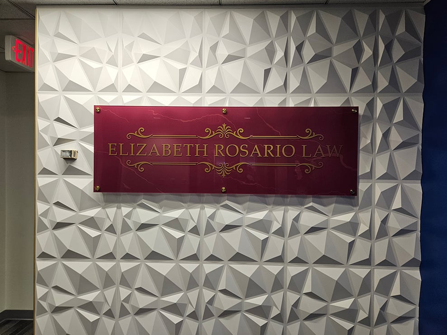
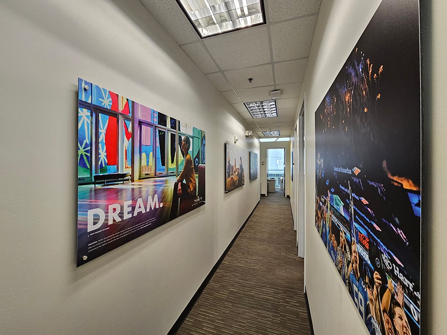
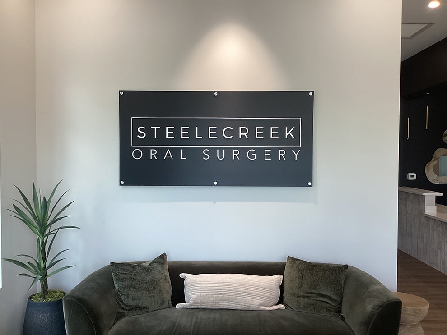
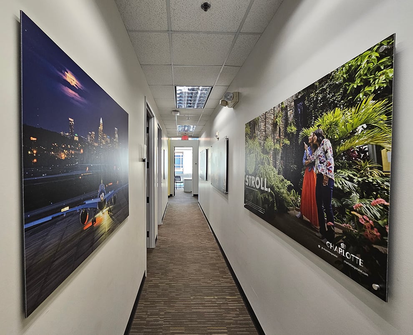
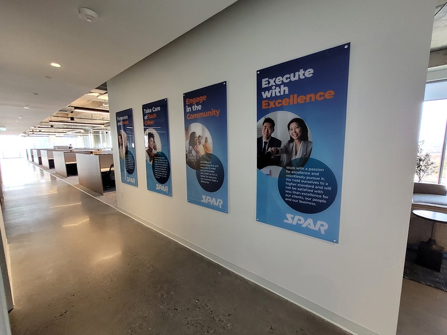
Standoff mounted signs use visible metal hardware to suspend a finished panel or dimensional feature away from the wall. This intentional separation creates shadows, depth, and an architectural quality that flush-mounted graphics cannot achieve. Rather than looking like ordinary fasteners, the caps and barrels become part of the design. Businesses and institutions throughout Decatur, GA use standoff signs for lobby logos, company values, donor recognition, historical exhibits, directories, and department identification.
Heritage Signs & Displays is a veteran-owned, family-led commercial signage company serving clients since 1977. We support organizations in Decatur and throughout the Atlanta metropolitan area with environmental graphic design, project management, fabrication, production, and professional installation. A dedicated project manager coordinates these services, helping clients balance brand requirements, building conditions, approval processes, and completion deadlines.
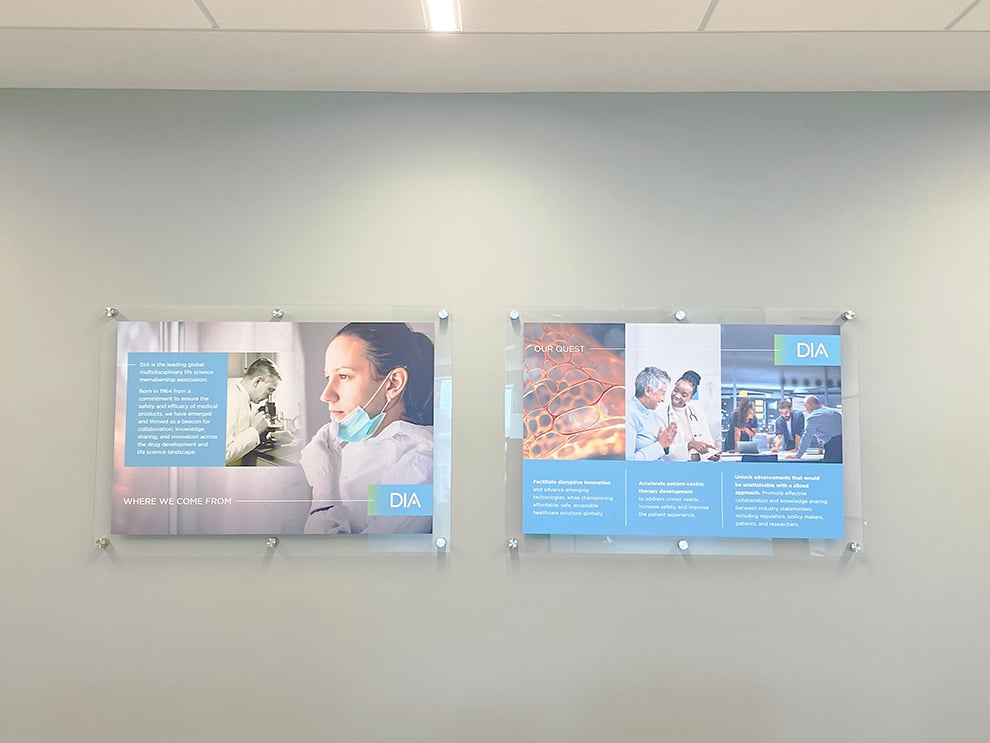
Standoff signs are not limited to one face material. The term describes the mounting method, which typically includes barrels, caps, mechanical fasteners, anchors, and a specified distance between the wall and the sign face. Depending on the application, the display may feature acrylic, aluminum composite material, printed graphics, dimensional lettering, layered components, or sections designed for future updates.
Installing a true standoff sign requires carefully positioned holes and anchors selected for the wall construction and panel weight. Removing the display will usually leave penetrations that need to be patched and refinished. For that reason, standoff mounted signs are best treated as permanent or semi-permanent features. Placement, content, and future renovation plans should be considered before fabrication begins.
Project schedules in Decatur, GA are often influenced by building access and operational requirements. Downtown Decatur offices may require elevator scheduling, proof of insurance, loading coordination, or installation outside standard business hours. Healthcare facilities, schools, government buildings, and university properties can involve security procedures and restricted work periods. Heritage identifies these requirements early so they can be included in design, production, and installation planning.
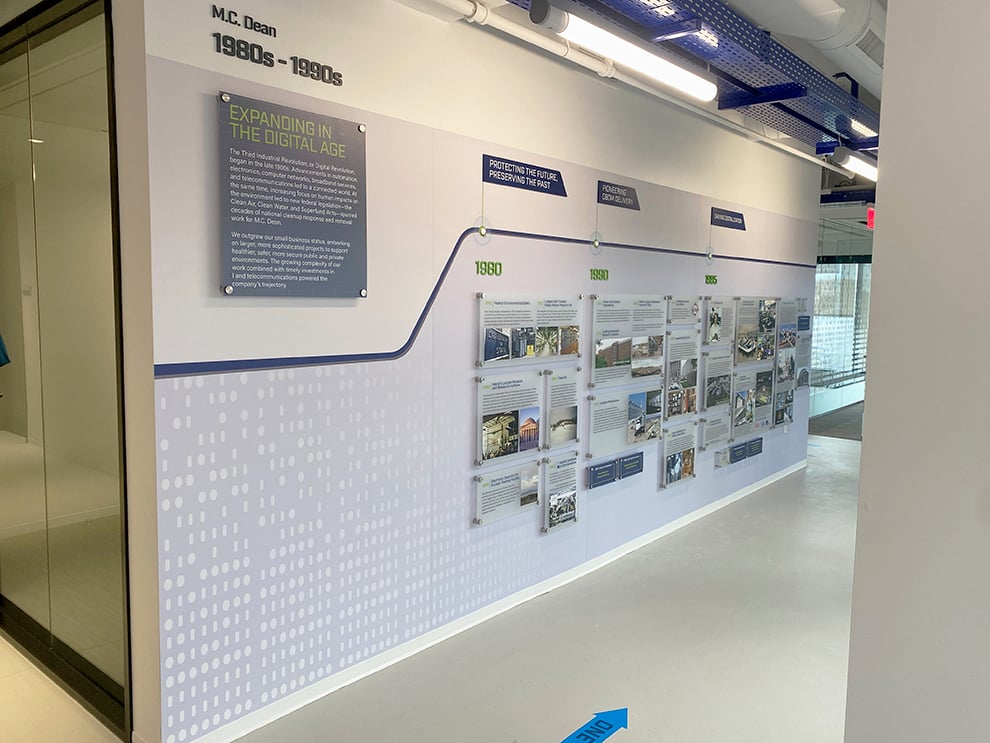
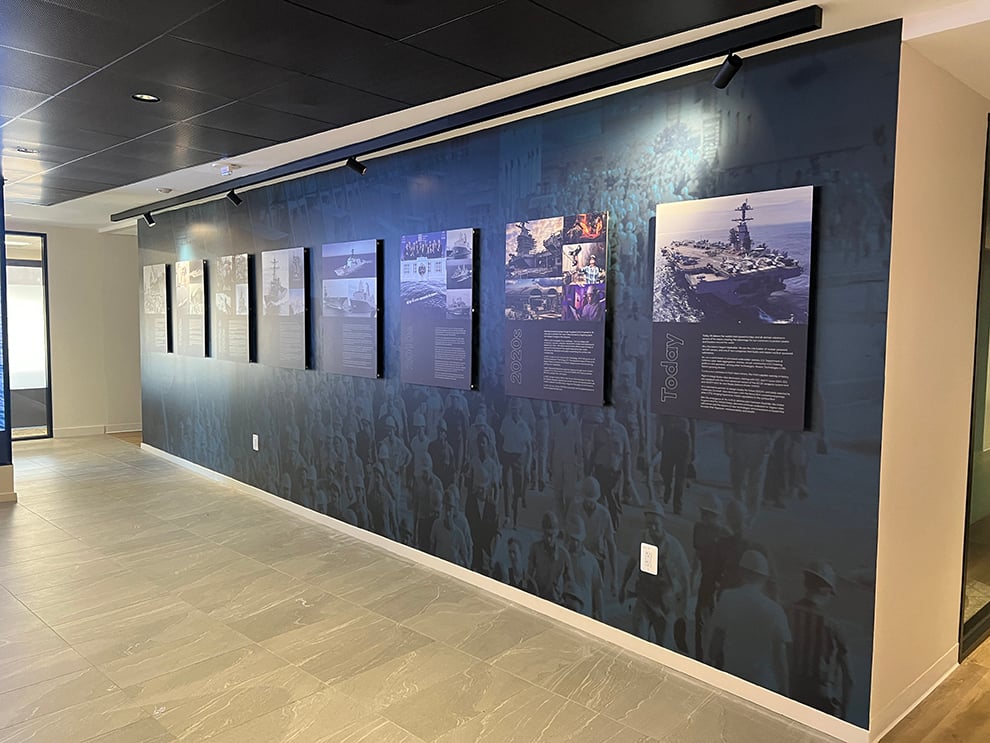
Large history walls, recognition displays, mission and values installations, timelines, and directory systems may use standoff panels alongside dimensional letters, printed graphics, or other fabricated elements. Those comprehensive applications are addressed on the Wall Displays page, which focuses on full-wall layouts and visual storytelling. This page concentrates on signs defined by projected panels and visible mounting hardware.
Our purpose as a veteran-owned company is to be a valued resource that honors God by serving our clients and communities with excellence. For organizations in Decatur, that commitment is reflected in attentive consultation, practical material recommendations, accurate production, considerate installation, and dependable communication throughout the project.
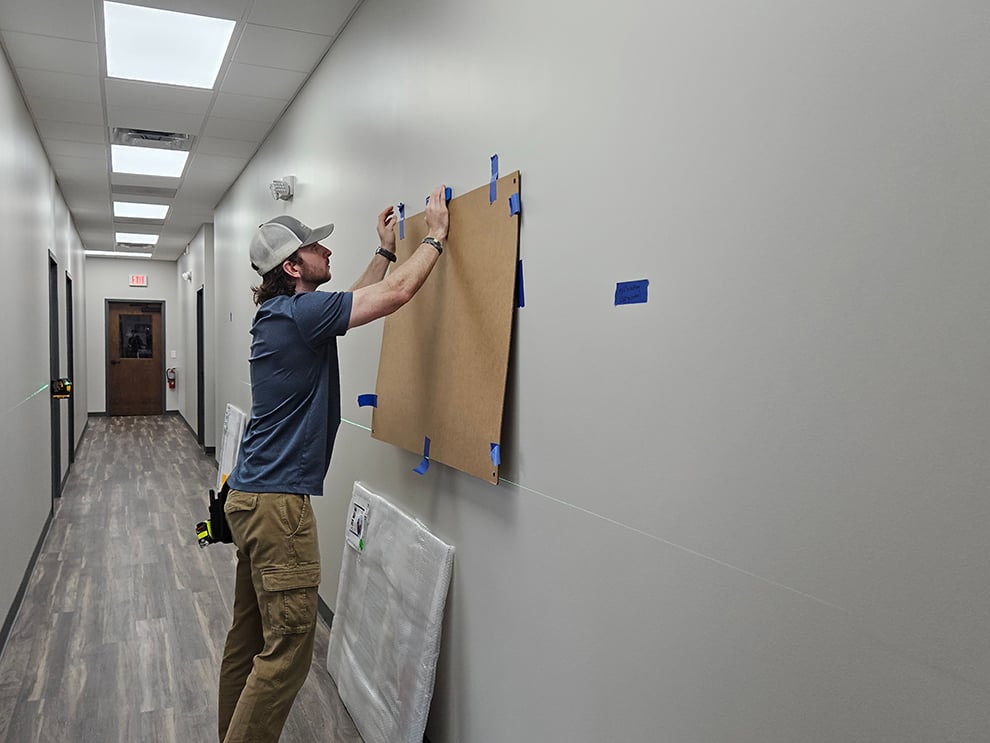
A successful standoff display depends on precise fabrication and installation. Cap size, barrel length, panel edge clearance, projection depth, and hardware spacing create a repeated pattern across the finished sign. Even a minor alignment error can be noticeable from across a lobby or corridor. Production templates, drilled panel holes, wall markings, and level lines must match before installation begins.
The wall substrate determines which anchors and mounting methods can safely support the sign. Drywall over metal studs, concrete, masonry, plaster, wood paneling, and glass partitions all present different requirements. Concealed plumbing, wiring, framing, and blocking can also affect hardware placement. Outdoor applications in Decatur require additional review because Georgia humidity, direct sunlight, heavy rain, heat, and temperature changes can affect graphics, hardware, anchors, and wall surfaces.
Reliable field information guides the entire project. Accurate dimensions, wall photographs, substrate details, lighting observations, and access notes allow Heritage to evaluate panel proportions, hardware finishes, projection depth, and mounting requirements before production. Identifying these factors early is more efficient than solving preventable problems after the installation crew arrives.
Heritage serves universities, schools, healthcare organizations, financial institutions, manufacturers, logistics companies, nonprofits, ministries, associations, and professional offices in Decatur and across metro Atlanta. Each project benefits from the experience of a veteran-owned, family-led company that has worked with commercial clients since 1977.
One project manager remains involved from initial consultation through final walkthrough. This person coordinates field information, design revisions, artwork approvals, material choices, hardware specifications, production scheduling, and building access. Keeping these responsibilities within one managed process reduces the number of separate vendors that marketing, facilities, and administrative teams must coordinate.
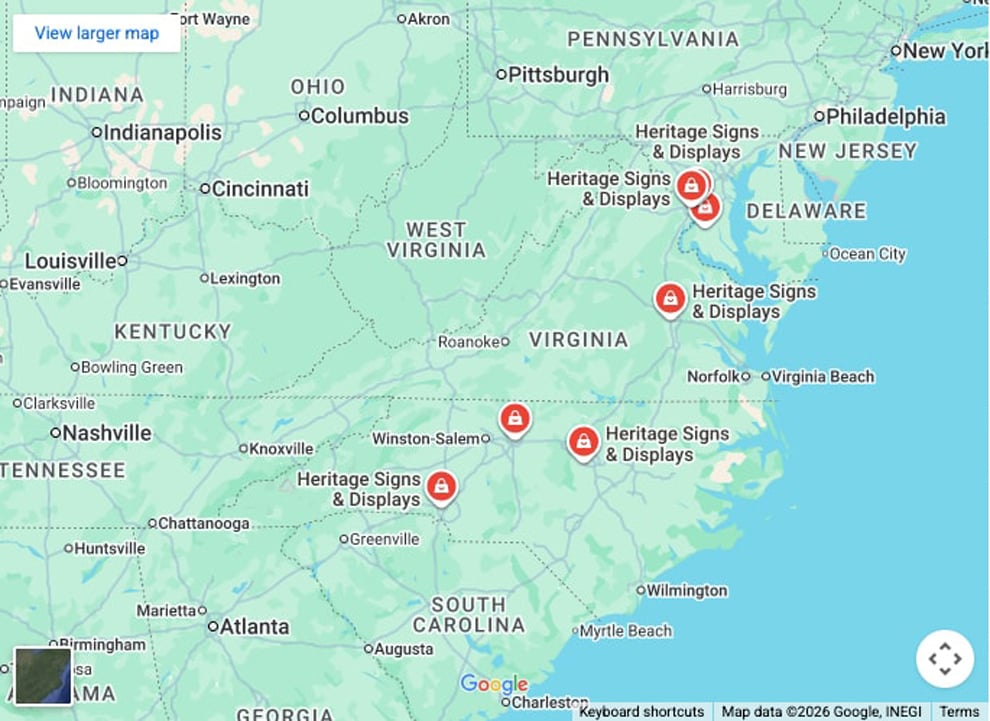
Heritage provides scheduled project services rather than operating as a walk-in Decatur sign shop. Our regional production and installation capabilities also support organizations with multiple locations throughout Georgia, North Carolina, Virginia, Maryland, and Washington, DC. Documented material standards, hardware selections, colors, and installation expectations help maintain brand consistency while allowing each building to receive an appropriate site-specific solution.
The following sign and display options can help Decatur organizations compare standoff construction with other solutions before approving drilled mounting hardware.
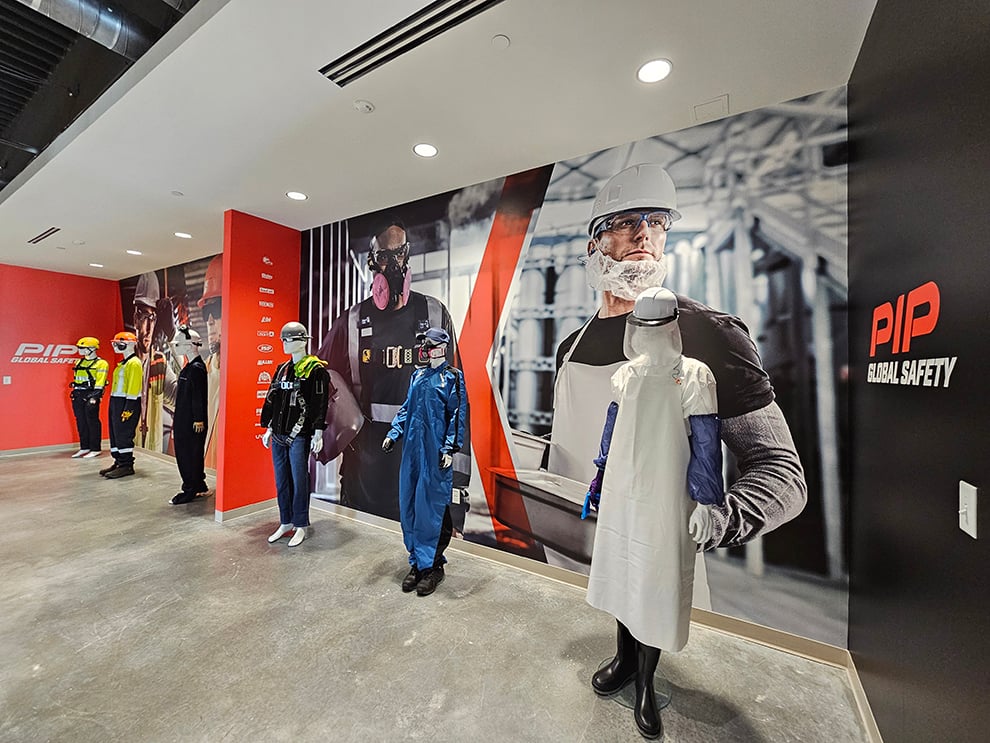
Wall wraps transform large surfaces with printed color, patterns, photography, or branded messaging without using projected panels or visible standoff hardware.

Window graphics apply branding, promotional content, or identification to glass, making them useful in Decatur offices and storefronts with limited solid wall space.
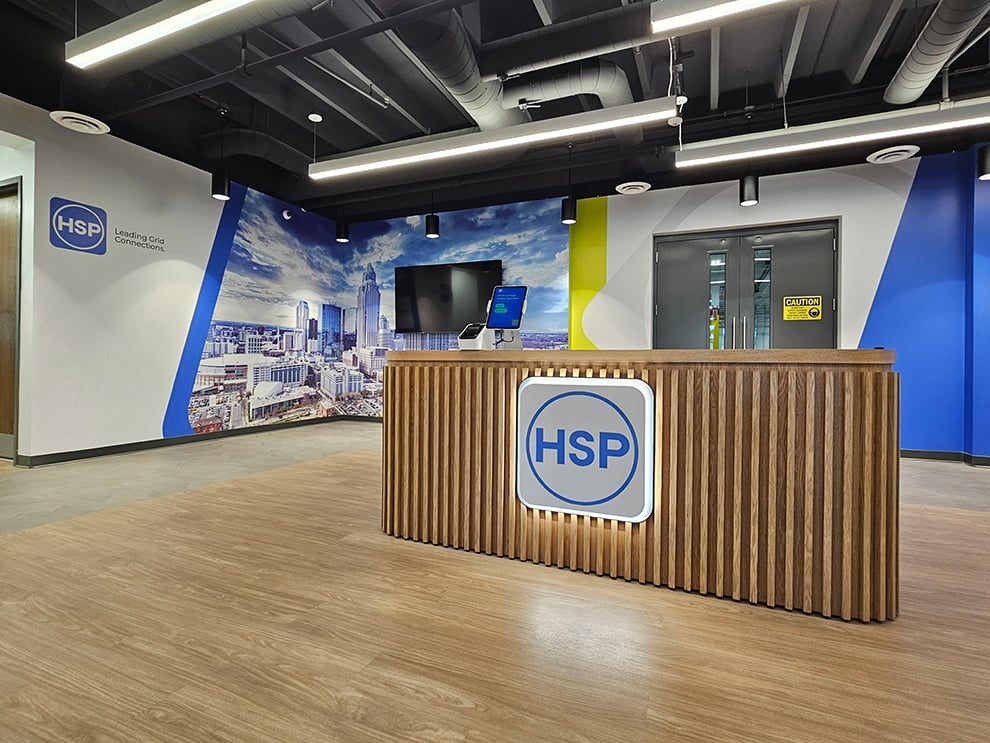
Lobby signs establish identity at the primary point of arrival. Standoff panels are one of several fabrication methods available for creating a polished reception display.
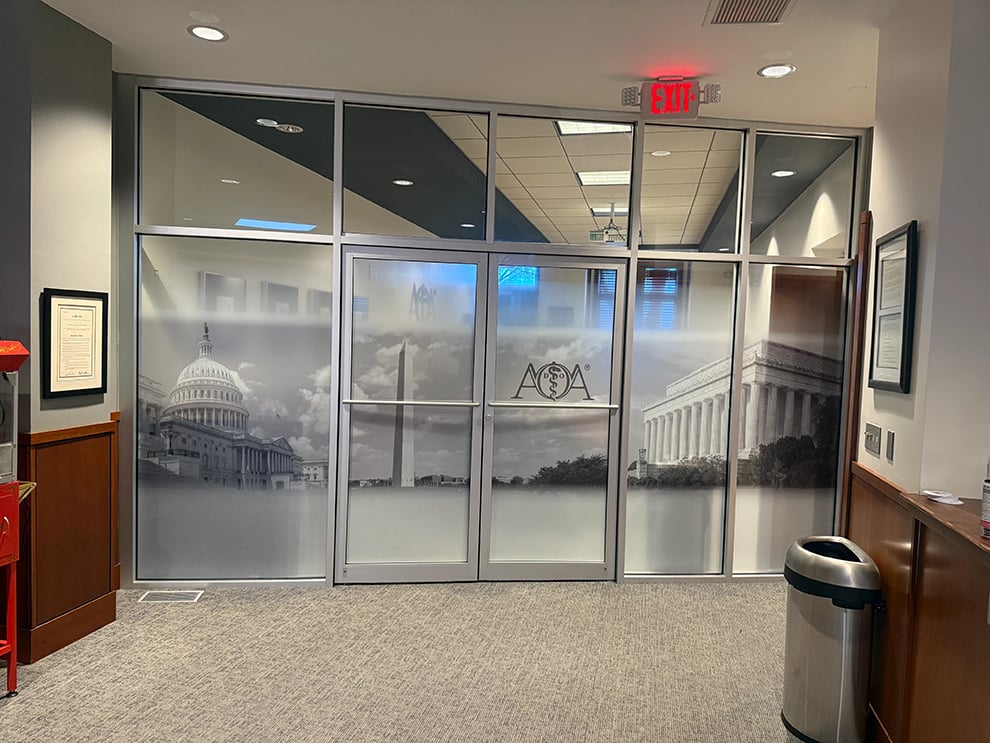
Frosted vinyl provides privacy, decorative patterns, and glass banding that rigid standoff panels cannot offer. It is often incorporated into the same workplace branding project.

Elevator wraps communicate with people in high-traffic building cores and can be useful where property managers prohibit drilling into elevator cab surfaces.
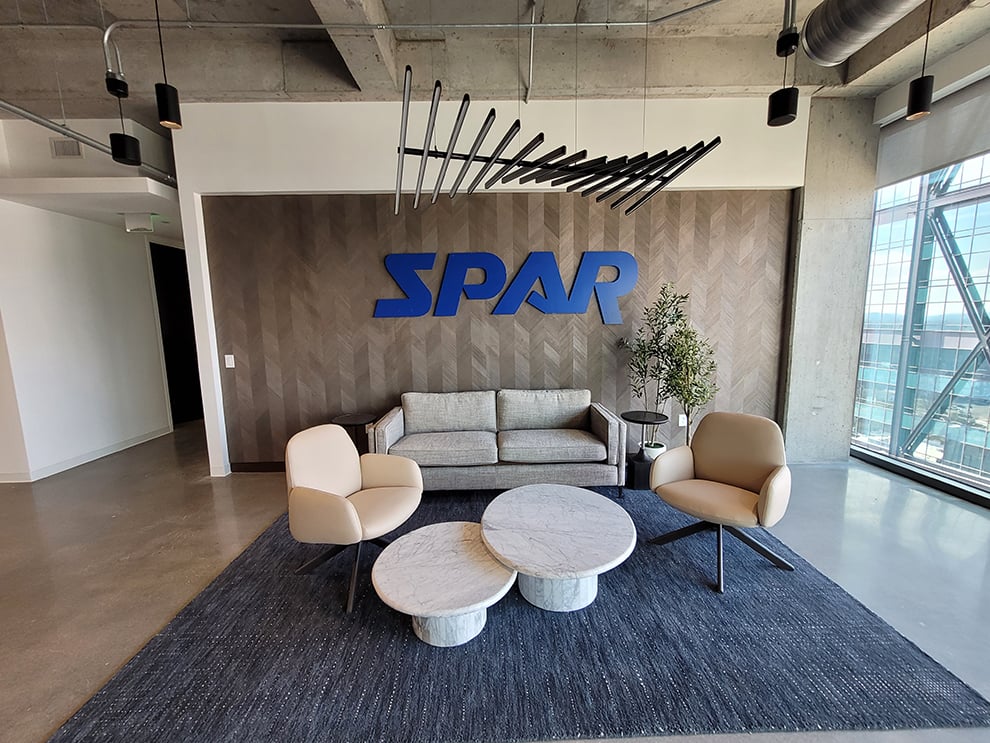
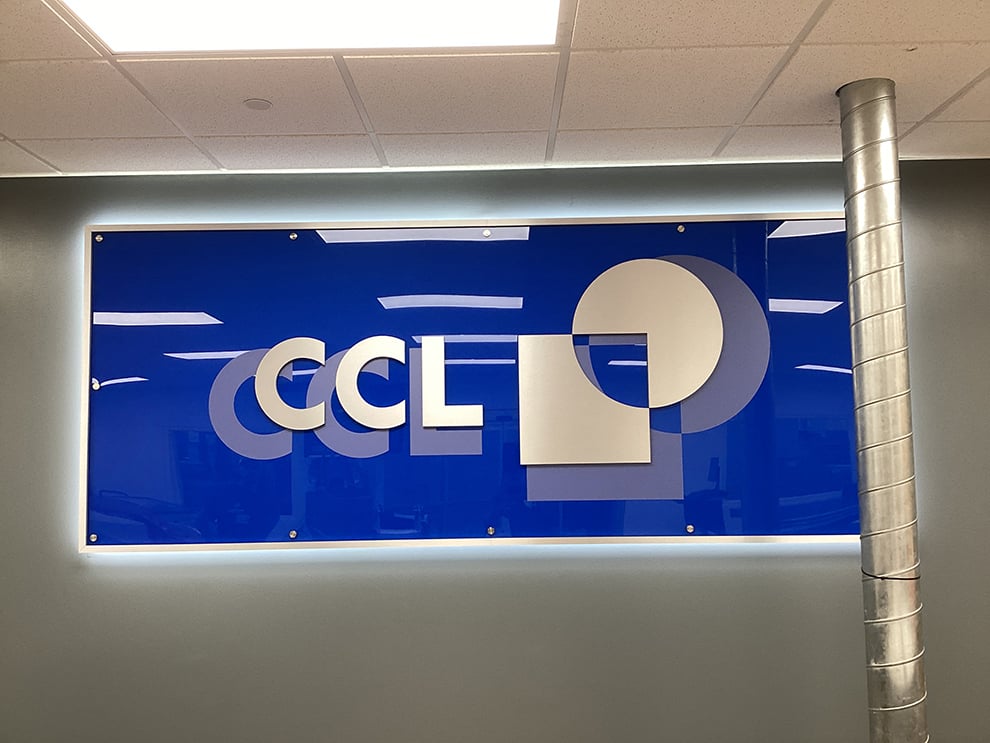
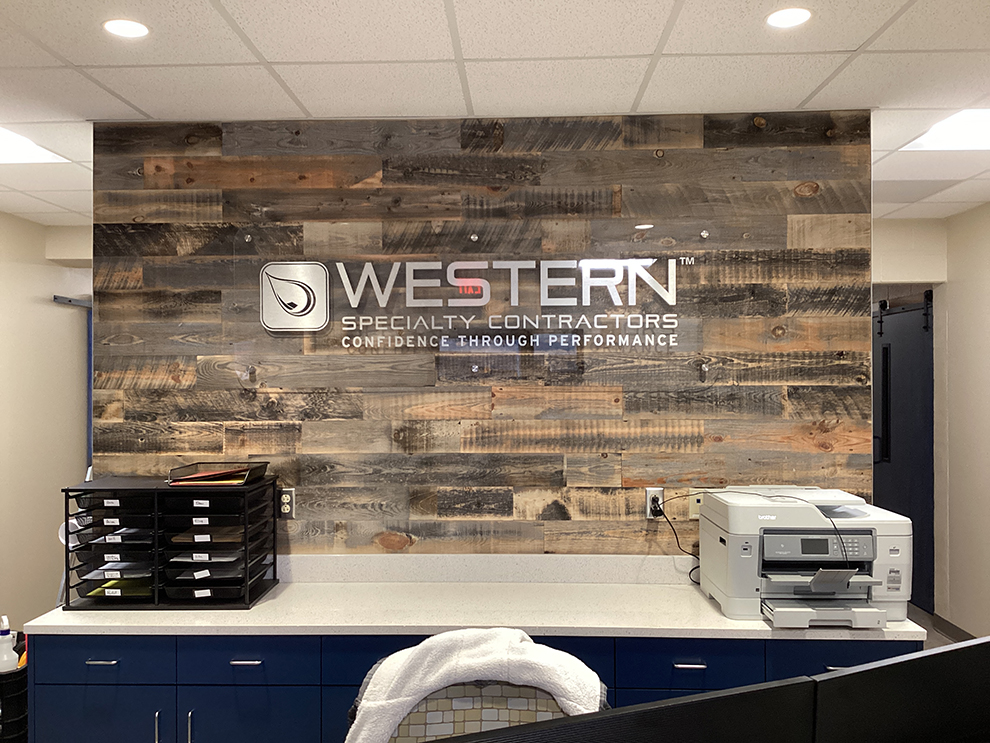
Dimensional letters are mounted as individual characters or shapes. They can be combined with projected panels to create headlines, logos, labels, and layered visual effects.
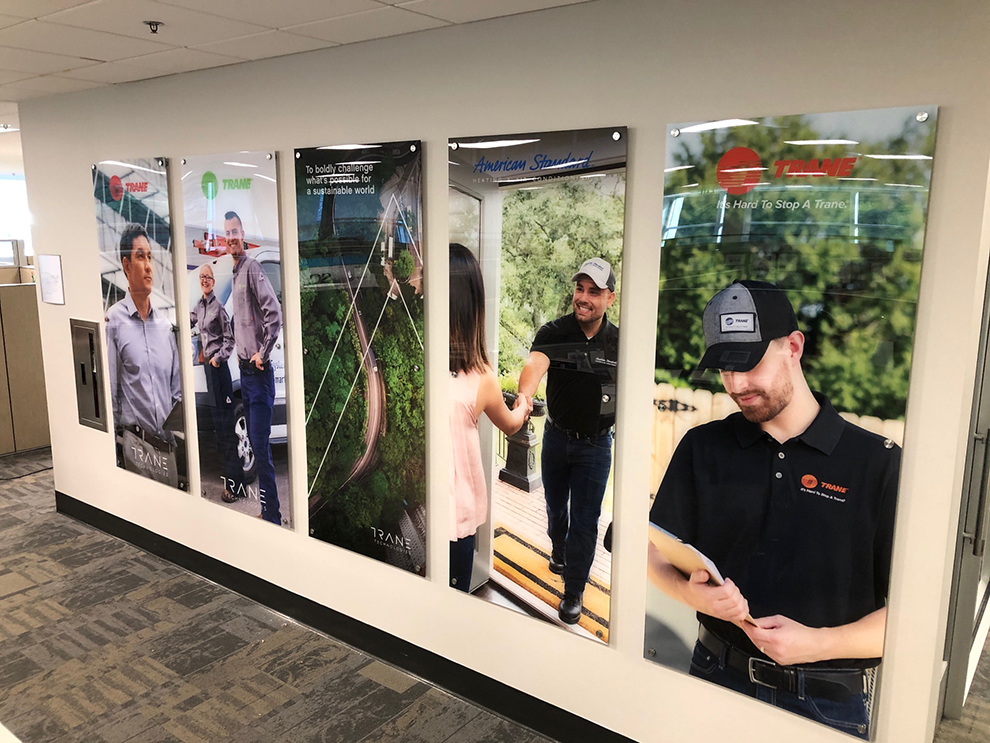
Acrylic refers to the face material rather than the mounting system. Acrylic signs may use standoffs, concealed hardware, direct mounting, suspension systems, or other attachment methods.
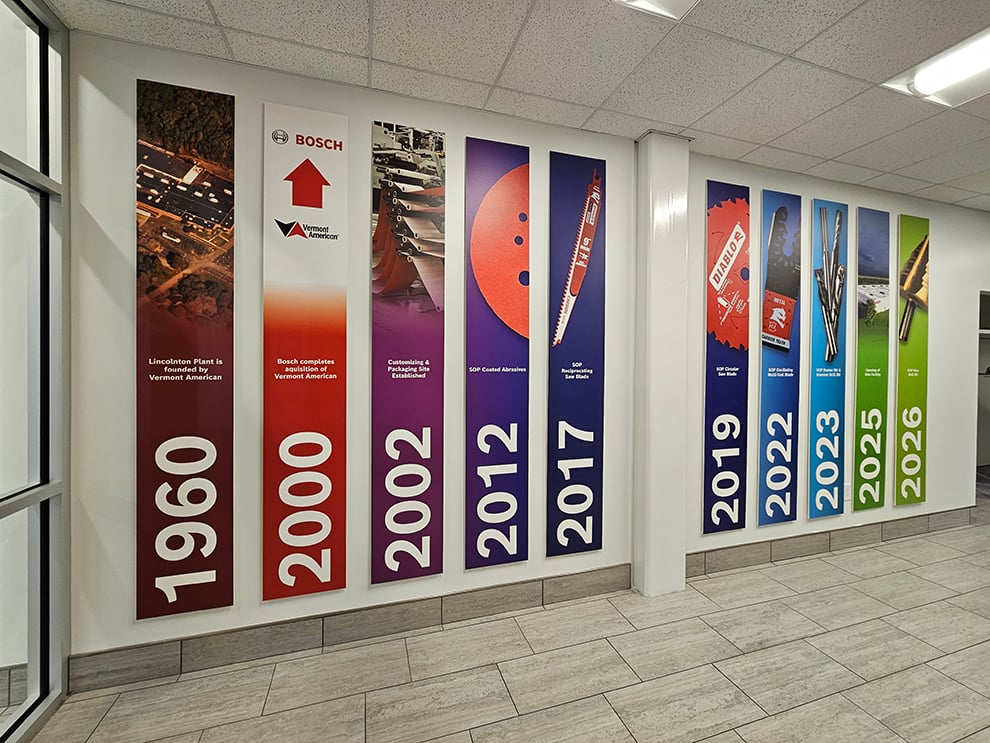
Wall displays combine multiple graphic and dimensional elements into a larger storytelling environment. Standoff panels frequently appear within history walls, donor displays, timelines, and recognition installations.
Beginning the conversation before panel dimensions and wall locations are finalized provides more opportunities to improve the finished display. Fill out our Get Started Now form to begin the process. Useful project details include the Decatur-area address, desired completion date, intended audience, required message, logo files, brand standards, wall photographs, architectural drawings, approximate measurements, security procedures, access limitations, anticipated content updates, and expected overall scope.
Heritage Signs & Displays will review the available information and identify any conditions requiring further verification. A dedicated project manager can then recommend the appropriate next step for design, fabrication, and installation planning.
Heritage coordinates standoff sign projects in Decatur, GA and surrounding communities such as Avondale Estates, Atlanta, Brookhaven, Clarkston, Tucker, Stone Mountain, Chamblee, Dunwoody, and Sandy Springs. Design, fabrication, and installation are provided through scheduled, Heritage-managed projects rather than a local retail counter.
Consider a professional services company with an office in downtown Decatur, a second location in Buckhead, and a training facility near Perimeter Center. Heritage can establish one approved recognition standard for all three locations while evaluating each wall independently. Substrate, lighting, ceiling height, available space, and building access may differ substantially between facilities.
Brand consistency does not require every sign to have identical dimensions. A design created for a spacious reception area may not work in a narrow corridor interrupted by thermostats, alarms, doors, or building controls. Heritage documents approved typography, colors, hardware finishes, materials, and projection depths, then adjusts the composition to suit each location.
Effective environmental graphic design starts with the intended audience and viewing environment. Employees who pass a display every day engage with information differently from visitors who pause briefly in a reception area. Message hierarchy, typography, scale, contrast, and placement should reflect how people enter and move through the space. Heritage evaluates viewing distances and sightlines from entrances, elevators, seating areas, and primary walking paths.
The message and environment also influence material selection. Clear acrylic allows the wall color or texture to remain visible, while opaque aluminum composite material provides a metal-like appearance without the weight of solid metal. Second-surface printing places graphics behind clear acrylic for added protection and a distinctive edge treatment. Panel weight affects anchor selection, while information that will change should be separated into replaceable sections.
Projection depth and hardware finish should complement the surrounding architecture. Shallow satin-finished standoffs can produce a restrained appearance in a professional office. Deeper barrels and stronger shadows may be more appropriate for an atrium, large lobby, or dramatically lit feature wall. Heritage evaluates fabrication requirements during design so the approved concept can be produced and installed as shown.
Installation planning begins with the facility. Commercial properties in Decatur and the Atlanta area may require certificates of insurance, reserved loading access, freight elevator appointments, security registration, or after-hours scheduling. Hospitals, schools, campuses, and government facilities may add escorts, background checks, restricted work zones, or calendar-based limitations. Confirming these requirements early helps protect the intended completion date.
The mounting plan is developed from drawings, field dimensions, substrate information, photographs, utility details, and surrounding architectural conditions. A site survey can verify information that is difficult to confirm remotely, especially for large panels, older buildings, specialty wall finishes, and signs that must align with millwork, architectural reveals, ceiling grids, or existing displays. Crews can also prepare for staging, dust containment, furniture protection, floor protection, and debris removal.
Heritage installs signs and displays that are produced, fabricated, or procured as part of a Heritage-managed project. We do not offer installation-only service for products manufactured by another sign provider. Template accuracy, hole placement, panel tolerances, hardware specifications, and anchor selection all affect the finished installation. Keeping these decisions within one team provides a clear point of responsibility.
Heritage is best suited for Decatur organizations seeking a permanent interior display designed, fabricated, and installed through one coordinated process. Ideal projects have a defined communication objective, an authorized decision-maker, and a wall that can be evaluated before production. Heritage may not be the most practical choice for a single small plaque that requires no design or project management support.
Heritage-managed projects begin at an overall investment of $4,000. This starting amount applies to the complete scope, not to each panel, letter, cap, or mounting barrel. Final pricing is influenced by panel quantity and dimensions, face materials, hardware count and finish, wall construction, site survey requirements, building access, installation hours, and the inclusion of updateable components.
Our primary focus is interior signage. Certain exterior standoff applications may be considered individually when the wall, anchors, hardware, graphics, exposure, and maintenance requirements support a durable installation. Heritage does not specialize in monument signs, pylon signs, channel letters, or conventional exterior sign programs. We also do not install signs produced by outside manufacturers.
Yes. Standoff panels can present tenant directories, department names, floor listings, room identification, and selected directional information when the space calls for a permanent architectural solution. Mounting height, viewing distance, typography, contrast, and placement near decision points all affect readability. Directories in Decatur medical offices and multi-tenant properties should use replaceable inserts when names are likely to change.
Heritage-managed projects begin at an overall investment of $4,000. This amount covers the complete project scope rather than an individual panel or piece of hardware. Panel size, quantity, construction, hardware finish, site survey needs, wall conditions, building restrictions, and installation hours influence the final price. Providing the full project scope early supports more accurate planning.
Yes. Genuine wall-mounted standoff signs require drilled mounting points and mechanical anchors appropriate for the wall substrate and panel load. Adhesive by itself does not provide the same projected mounting system. The wall pattern must align precisely with the fabricated panel so the sign remains level, evenly spaced, and securely attached.
Planning starts with the property’s rules. The project manager confirms insurance documentation, security clearance, escort requirements, freight elevator access, badge procedures, loading arrangements, and approved work hours before installation is scheduled. Many projects in occupied Decatur and Atlanta facilities are completed after hours or on weekends to reduce disruption.
Maximum size depends on material thickness, sheet dimensions, weight, wall construction, access routes, and the crew’s ability to transport the panel into the installation area. Large designs are often divided into multiple coordinated panels instead of using one oversized face. Projection distance is selected according to barrel length, face thickness, lighting direction, panel size, and the desired shadow.
Maintenance requirements vary by panel material, graphic construction, and hardware finish. Most interior signs need occasional dusting and gentle cleaning with a soft, nonabrasive cloth and a cleaner approved for the surface. Abrasive pads, harsh chemicals, excessive moisture, and pressure near panel edges can damage finishes, graphics, or alignment. Written care instructions should be shared with the facility’s cleaning team.
Yes, if future updates are considered during the design stage. Replaceable inserts, modular panels, reserved areas, and documented hardware patterns can make additions more efficient. Donor names, employee recognition, achievements, and milestone information may change on different schedules, so each content type may need a separate update method. Modifying a fixed panel after installation is usually more expensive.
Consistency comes from documented design and production standards combined with individual site verification. A dedicated project manager records the approved materials, colors, typography, hardware finish, and projection depth for use across locations. Panel dimensions and layouts can then be adapted to differences in wall construction, lighting, ceiling height, available space, and access requirements.
The terms describe different characteristics. A standoff sign is defined by its mounting system, including visible barrels, caps, fasteners, and a measured space between the face and wall. Acrylic is a material that can be printed, layered, routed, suspended, adhered, or installed with several types of hardware. A standoff mounted sign may use acrylic, aluminum composite material, printed panels, dimensional elements, or a combination of materials.
A site survey is valuable when wall construction, dimensions, finishes, obstructions, access routes, lighting, or building procedures cannot be confirmed through photographs and drawings. Survey findings can influence anchor selection, panel division, hardware spacing, fabrication templates, staging, and scheduling. Surveys are particularly useful for large lobby displays, recognition walls, specialty surfaces, and older Decatur buildings with plaster, masonry, or other complex interior walls.
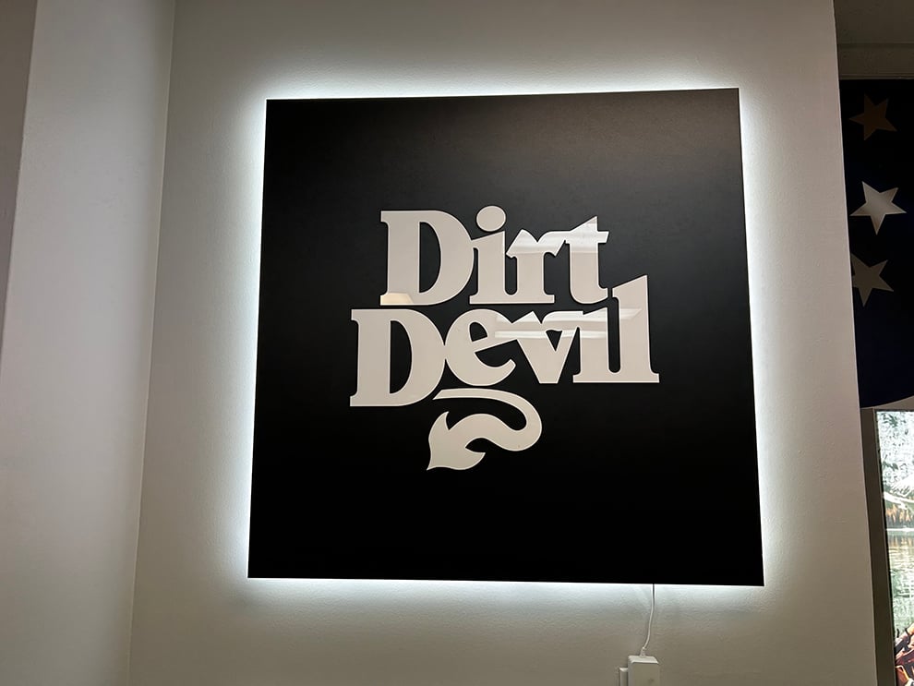
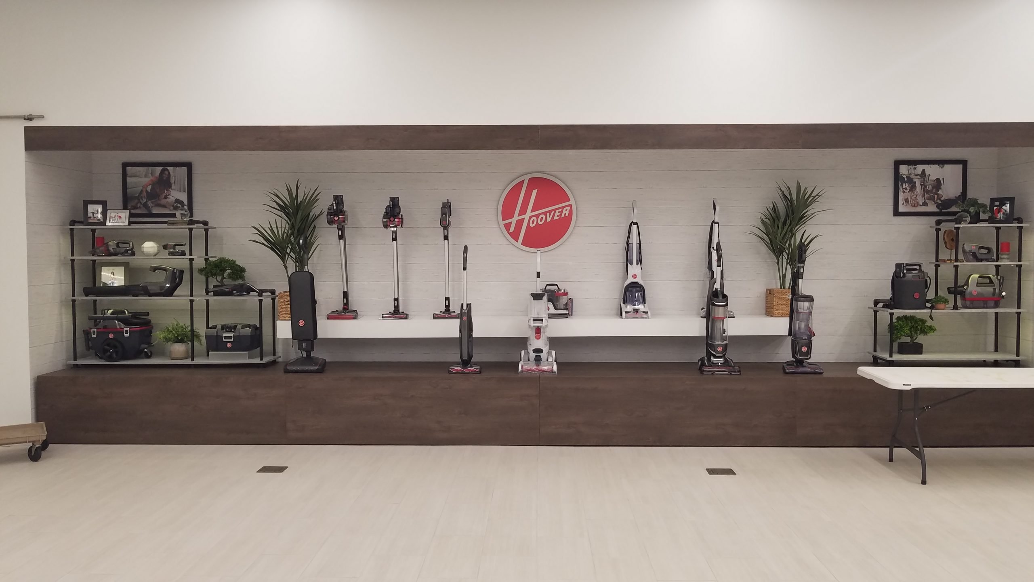
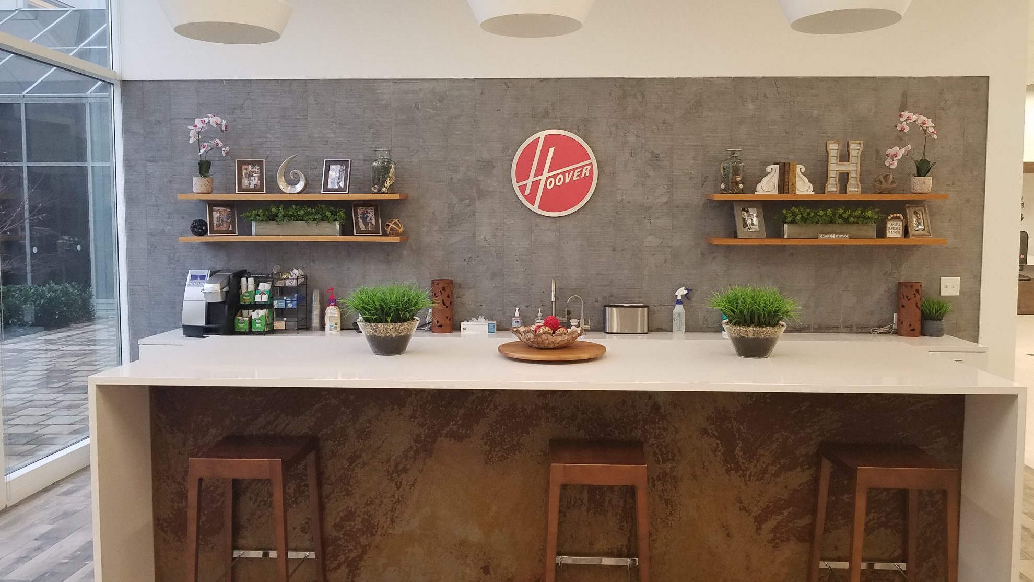
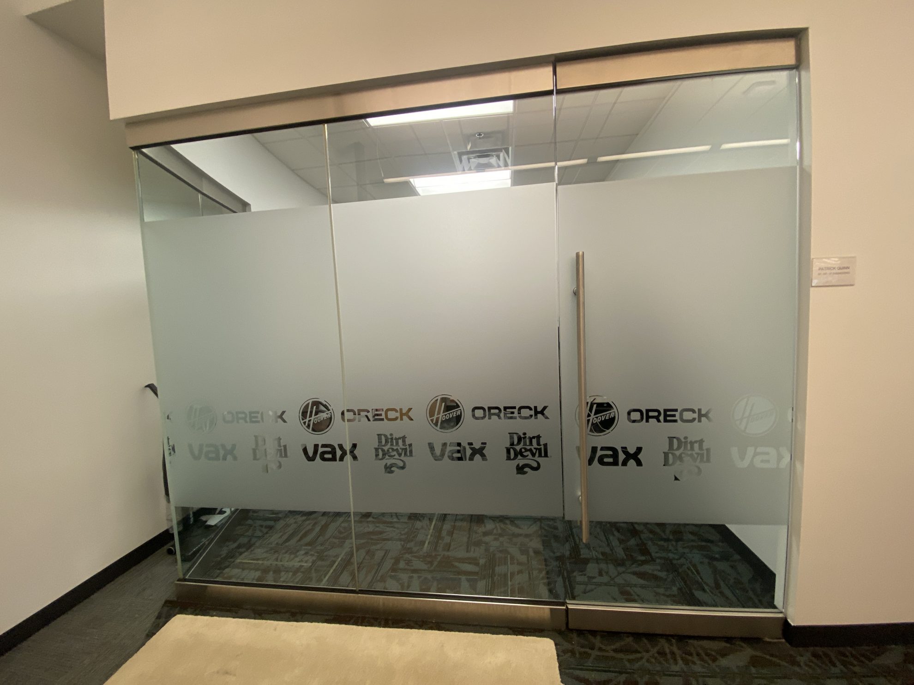
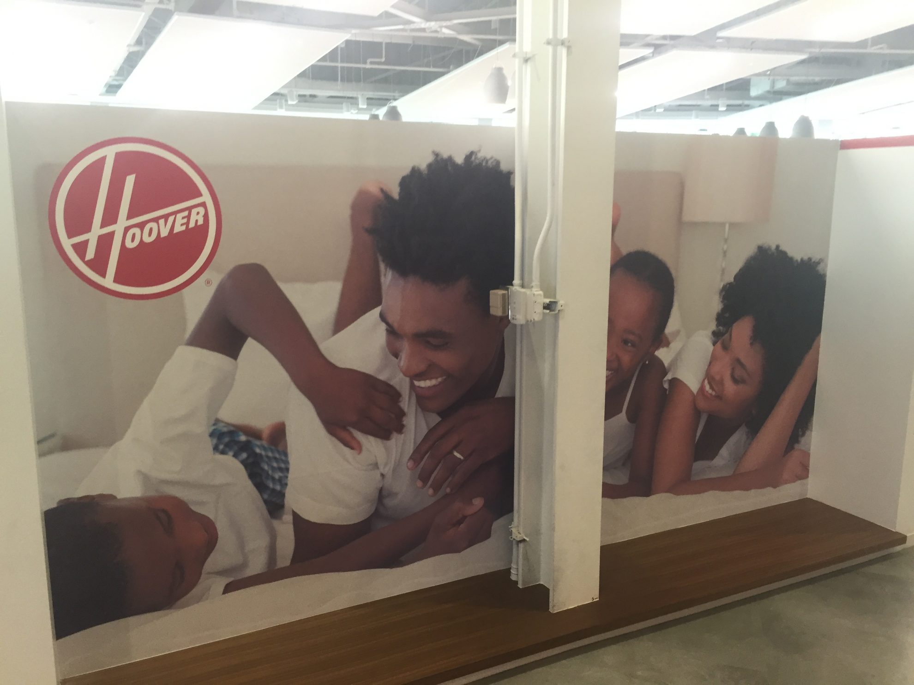
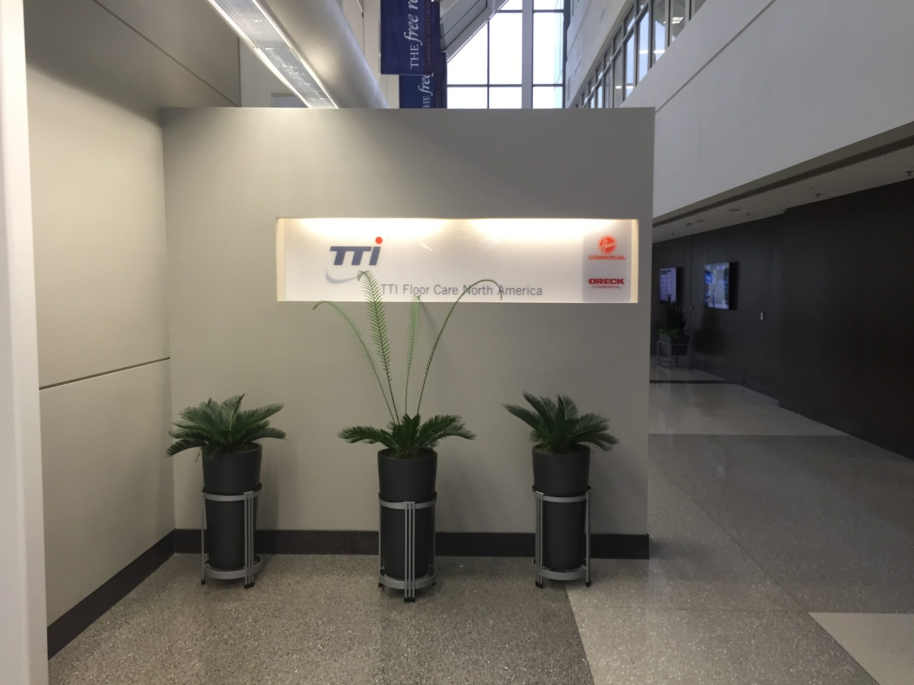
Heritage Signs & Displays collaborated with TTI Floor Care North America to enhance their corporate office. The project included custom frosted vinyl graphics, acrylic signs, dimensional lettering, and LED backlit signs, showcasing the brands Dirt Devil, Hoover, and Oreck. The signage improved office branding, privacy, and aesthetics. Heritage collaborated closely with TTI, ensuring efficient execution and high-quality results, creating an immersive and professional environment that reflects TTI's brand values.
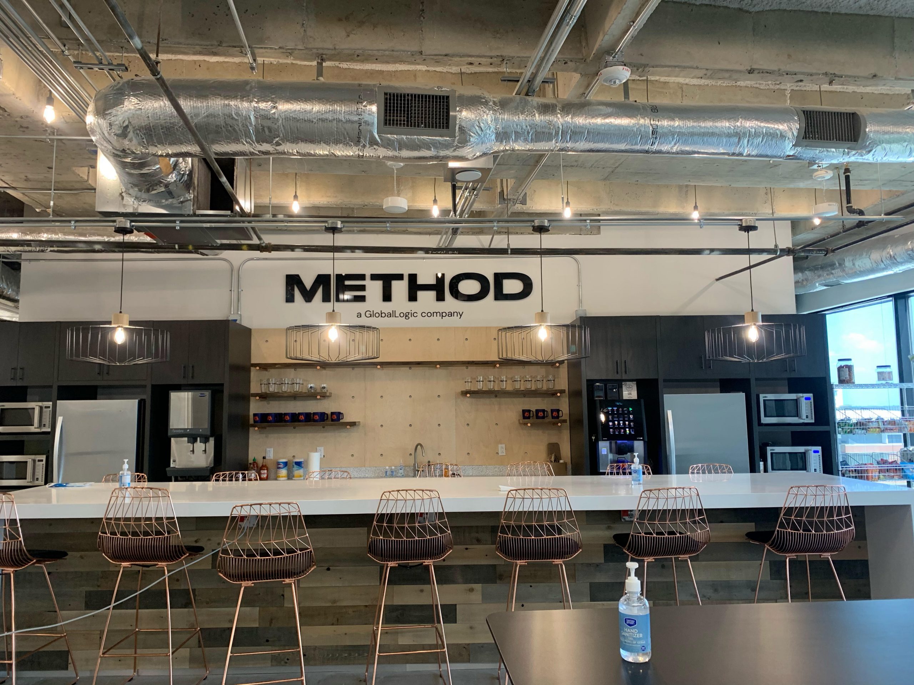
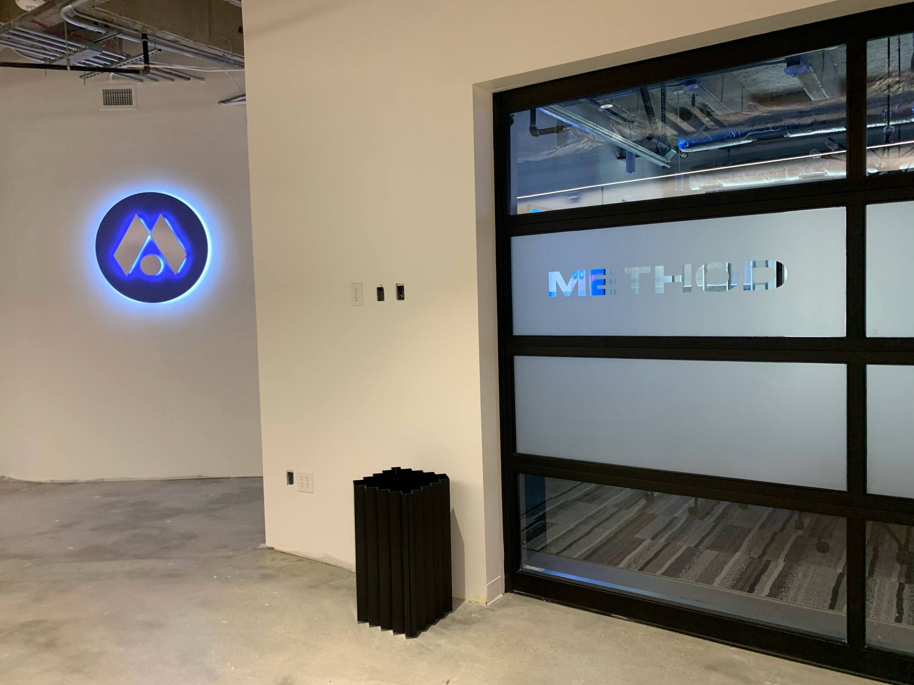
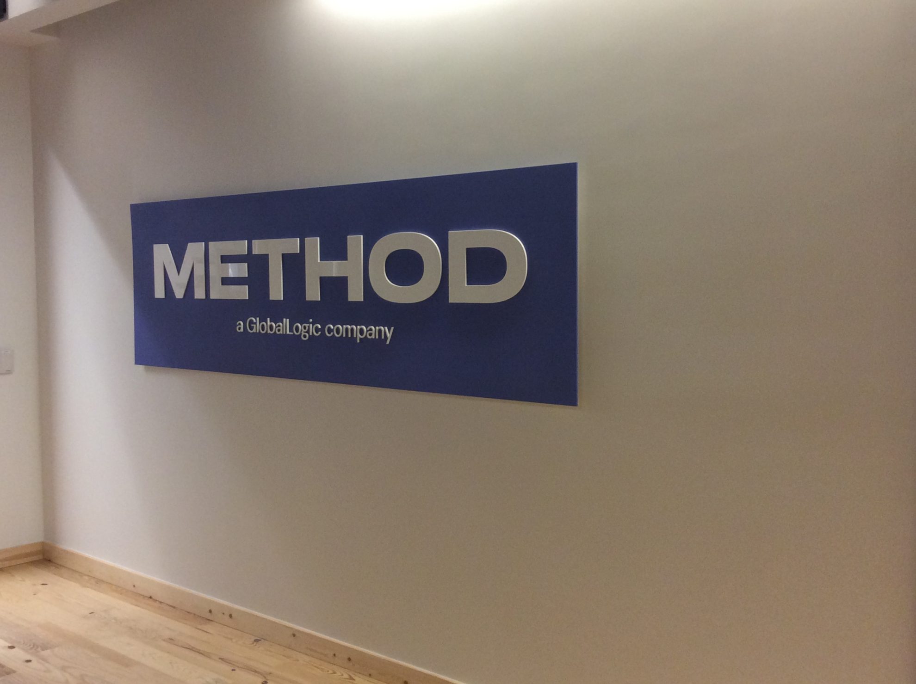
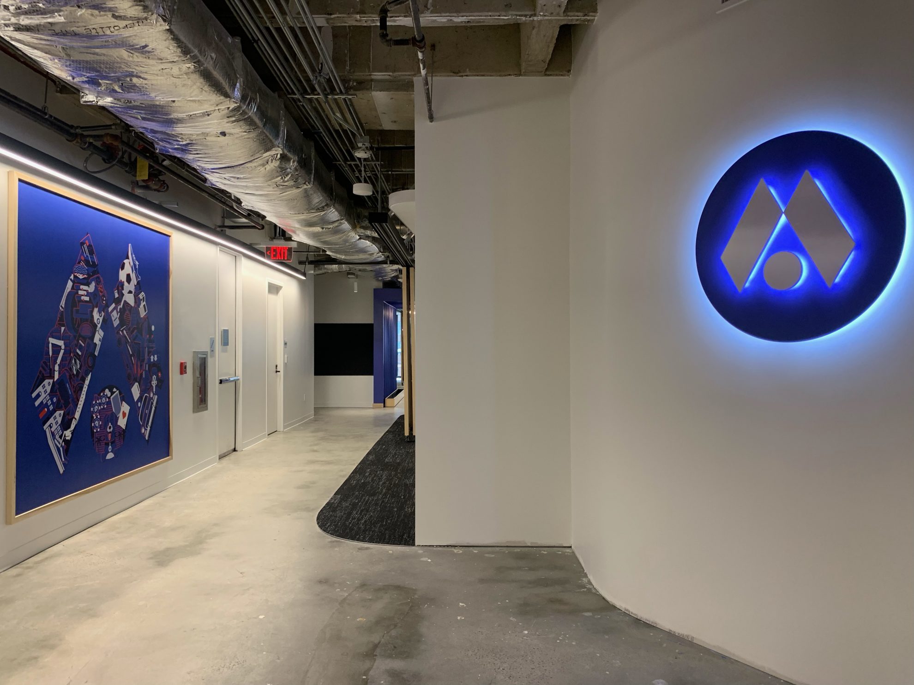
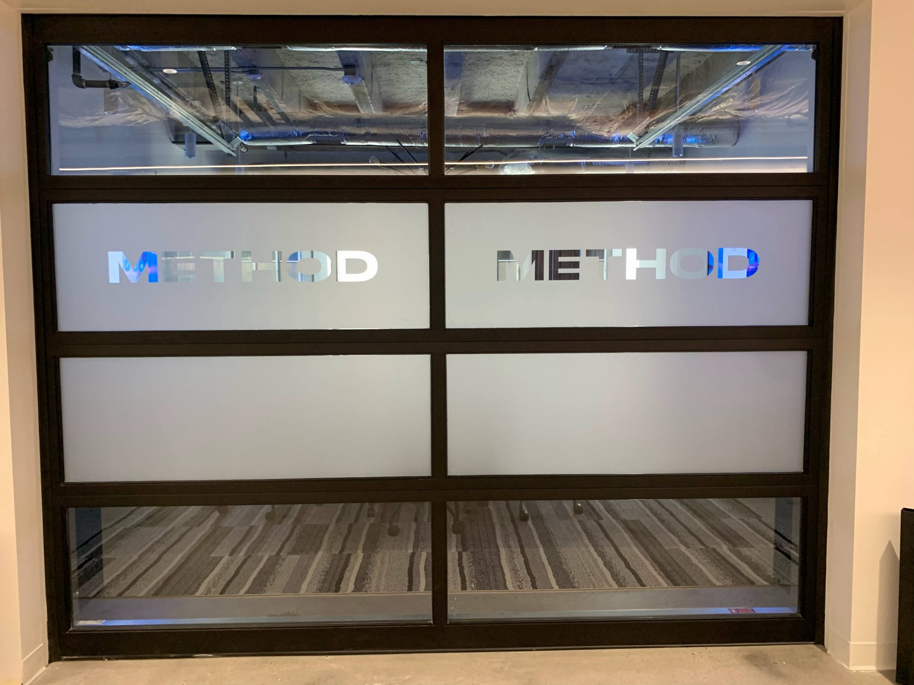
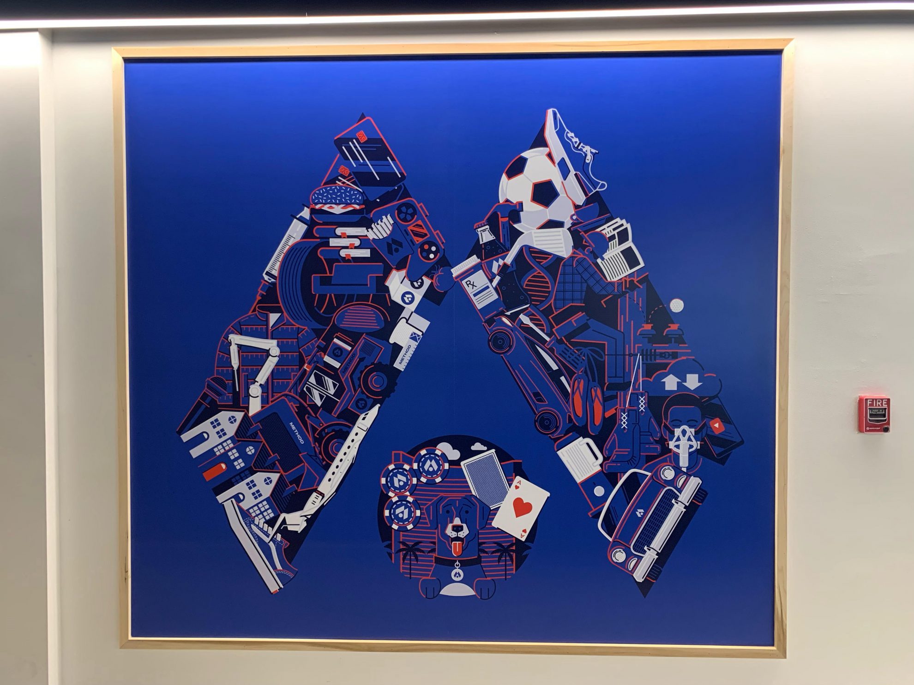
Heritage Signs & Displays' collaboration with Method (formerly Skookum) to rebrand their corporate headquarters. The project included dimensional lettering, wall displays, LED-lit signage, wall wraps, and frosted vinyl, creating an immersive and branded environment. Heritage worked closely with Method's team, ensuring accurate execution and timely delivery. The transformation was completed in August 2021, with Method's employees moving into the revamped space in September. The project reflects Heritage's commitment to quality and collaboration.