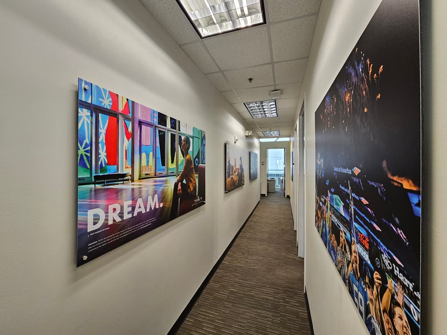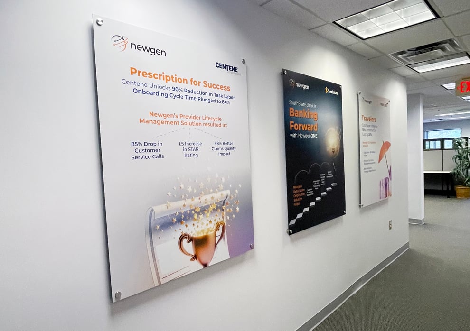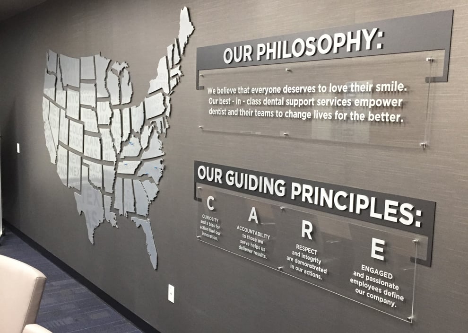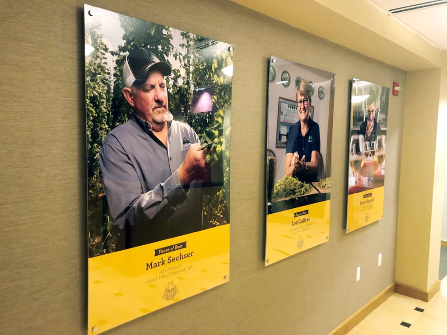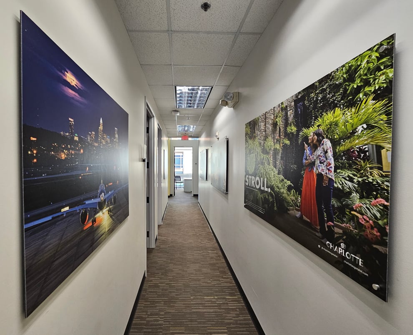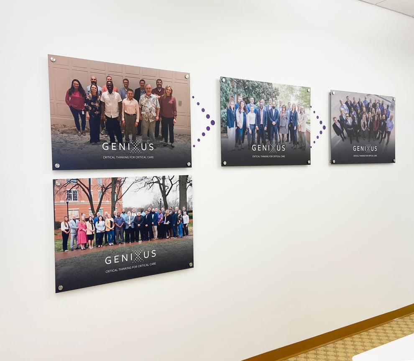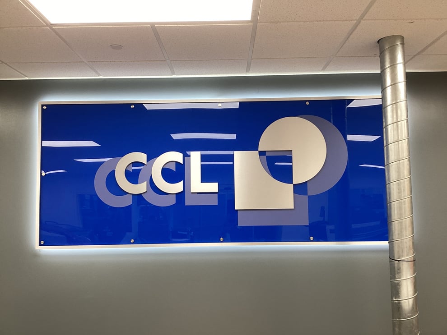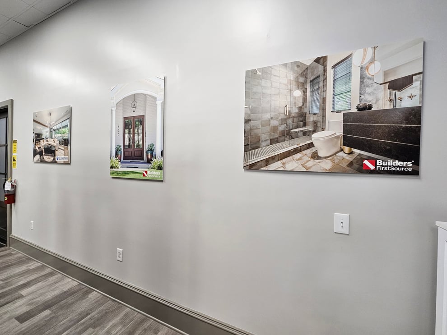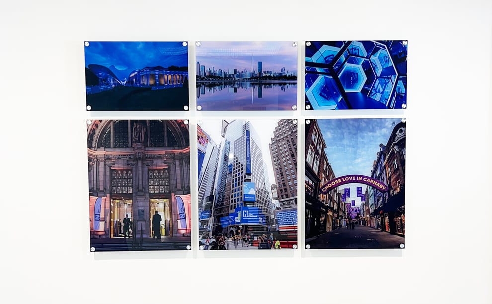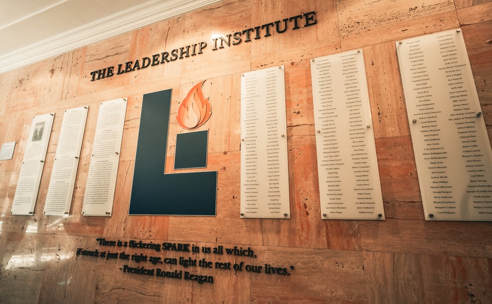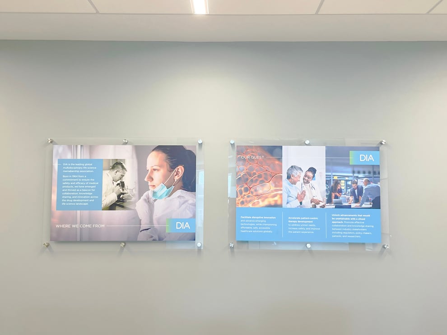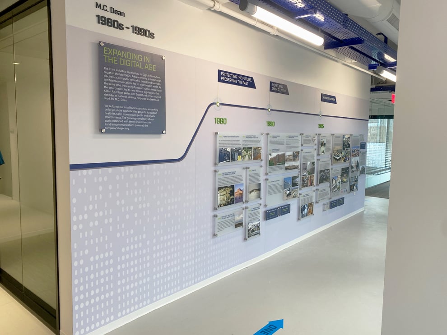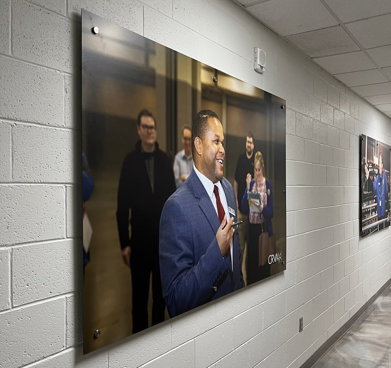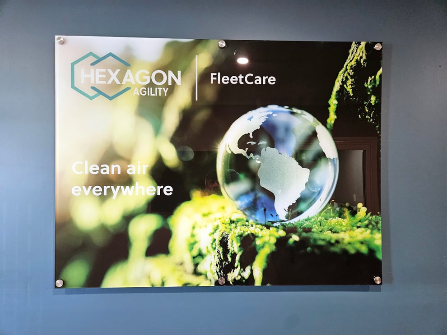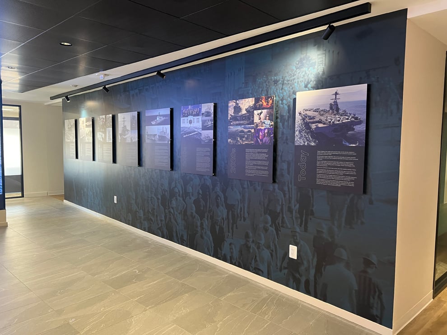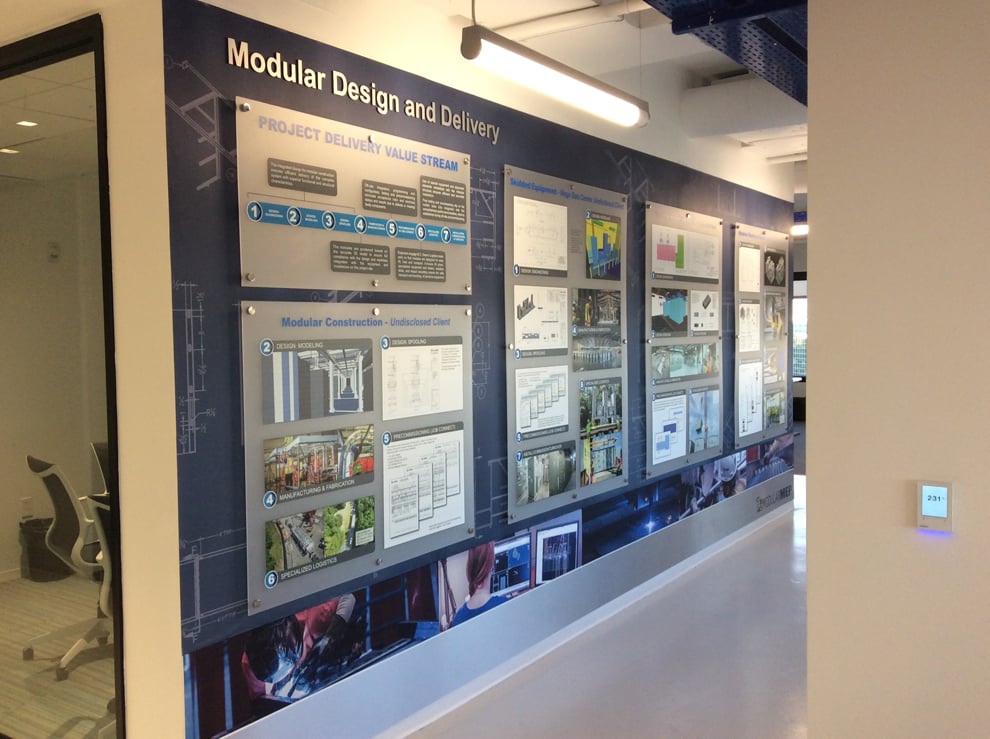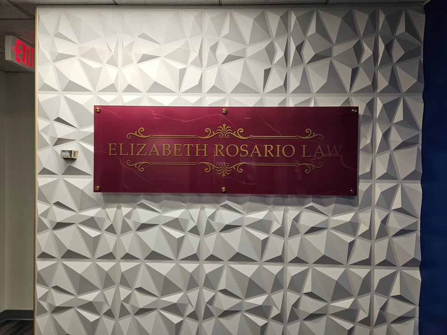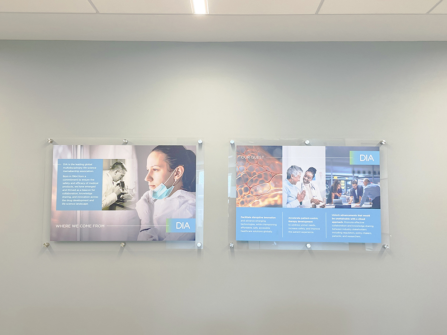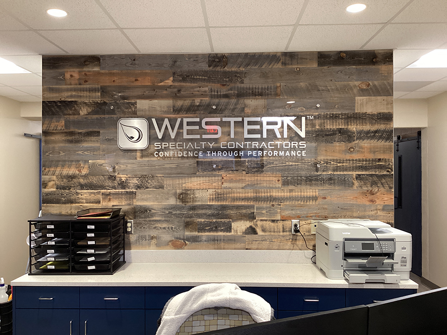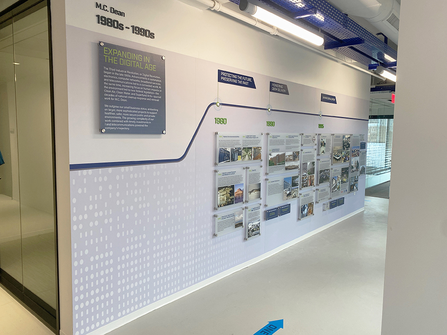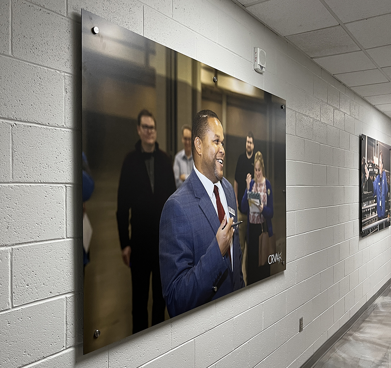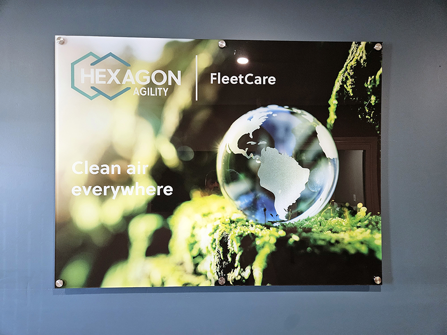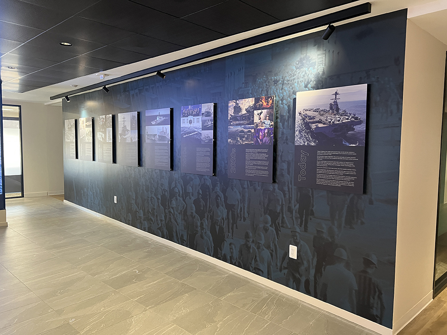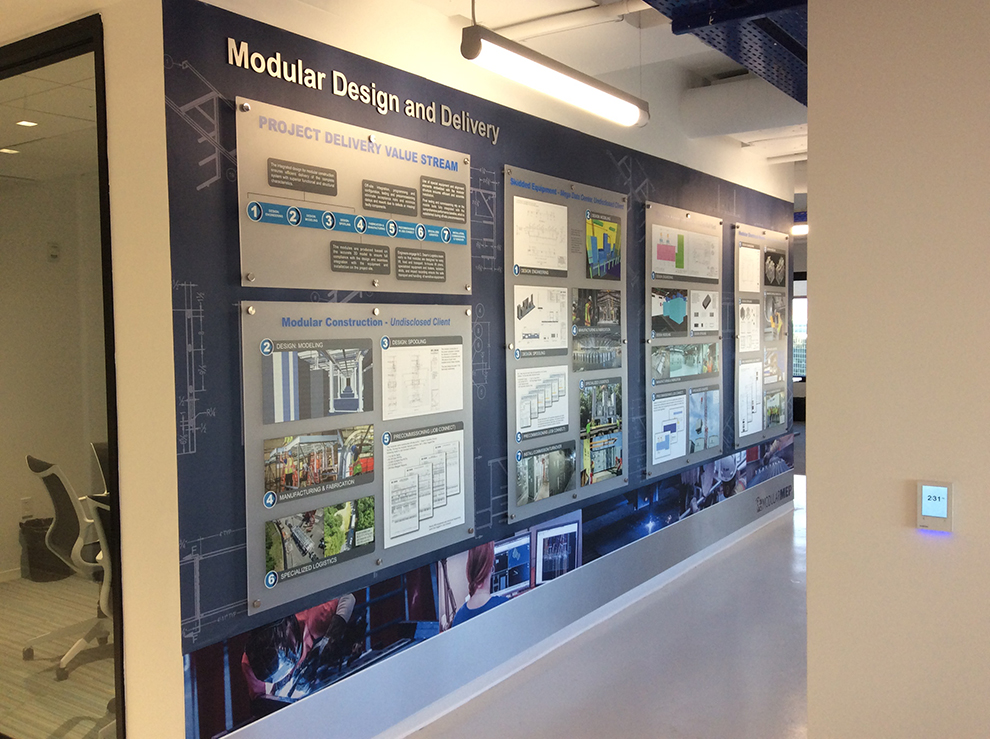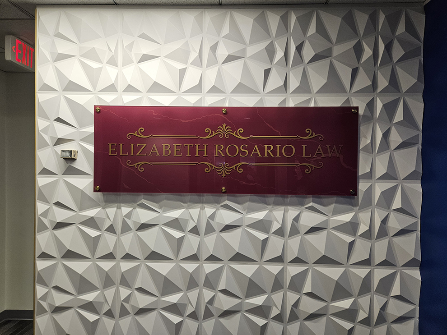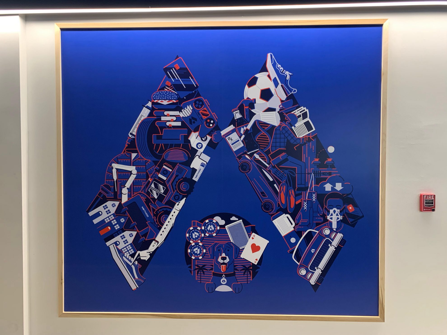
Interior walls in professional environments carry more than decoration. A standoff mounted sign holds a finished panel a measured distance from the wall using visible barrels and caps, producing depth, shadow, and a composed architectural presence. Lobbies, reception areas, executive corridors, boardrooms, donor recognition areas, campus buildings, government offices, and clinical waiting spaces all benefit when an organization wants its name, purpose, or recognition content to read as permanent and deliberate.
Heritage Signs & Displays has served commercial and institutional clients since 1977 as a veteran-owned, family-led company. Organizations across Richmond rely on a single coordinated path that connects environmental graphic design, project management, production, fabrication, and professional installation. One dedicated project manager carries the discovery notes, wall information, material decisions, hardware details, approvals, and installation planning forward so nothing depends on informal handoffs between separate vendors.
Standoff describes an attachment system rather than a single face material. Acrylic remains a frequent choice, yet the same hardware can carry aluminum composite material (ACM), printed panels, layered graphics, applied dimensional lettering, or replaceable inserts. Buyers comparing options benefit from that precision, because an acrylic panel may be flush mounted, cleat mounted, or standoff mounted, while a standoff sign is identified by visible hardware and measured projection from the wall.
Because the hardware anchors mechanically into the wall, a properly installed wall-mounted standoff sign requires drilled mounting points selected for the substrate and the panel load. Removal ordinarily leaves holes that require patching and refinishing, so these displays belong in the permanent or semi-permanent category rather than the temporary one. Heritage reviews wall construction, panel weight, hardware spacing, projection depth, and cleaning access before fabrication begins.
Real conditions shape the schedule in Richmond more often than the artwork does. Multi-tenant office buildings frequently require property management approval, certificate documentation, freight elevator reservations, and after-hours work windows. Corporate offices, healthcare facilities, universities, museums, nonprofits, and government-adjacent workplaces in Richmond, VA often add institutional review steps, occupied-space protection, and fixed calendar dates that cannot move once announced. Those factors belong in the plan early rather than during the week of installation.
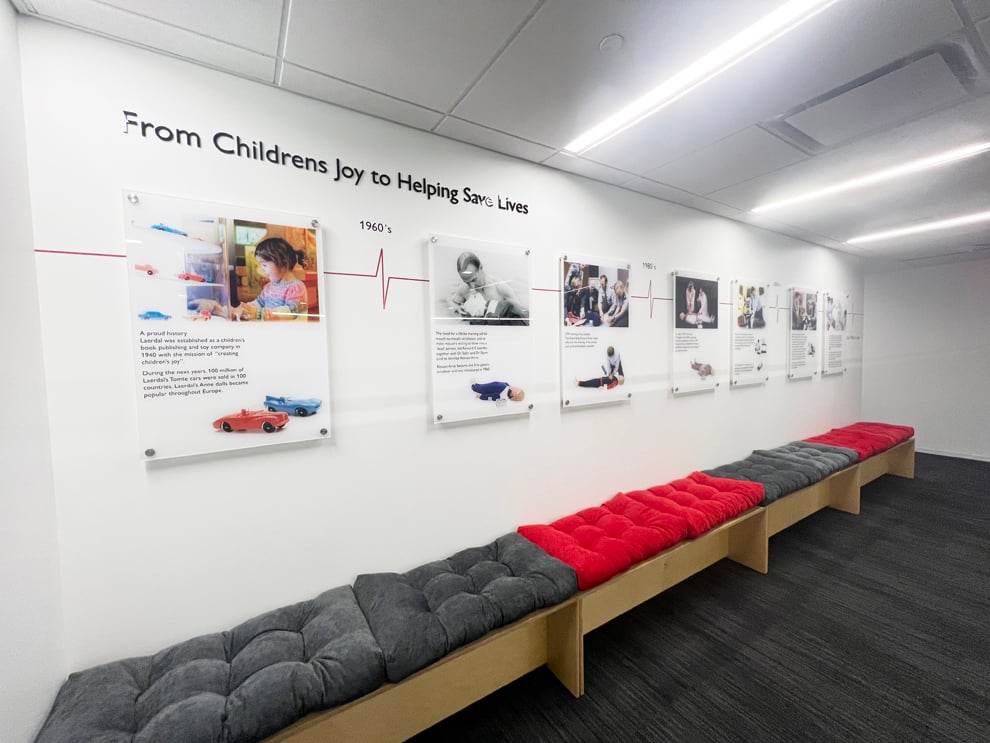
Larger timeline, mission, values, history, recognition, directory, and storytelling walls may incorporate standoff panels as one construction element among several. Those broad multi-surface presentations are documented on the Wall Displays page, which owns the full composition, sequencing, and content strategy. This page stays focused on the mounting and projection system itself, so buyers can evaluate hardware, panels, and permanence without wading through an unrelated catalog. Not every wall display requires standoff construction.
As a veteran-owned business, Heritage works to be a valued resource that honors God by serving clients and communities with excellence. In practice that purpose appears as careful listening, responsible recommendations, accurate fabrication, respectful installation in occupied buildings, and follow-through after the last cap is tightened. Clients in Richmond receive the same attention whether the scope covers one lobby panel or a coordinated set of interior displays.
Precision is the defining characteristic. Barrel length sets the projection, cap diameter sets the visual weight of the hardware, and the drilled pattern must match the fabricated panel within tight tolerances. A drilling template, a laser line, and verified field dimensions keep repeated caps aligned across a wide face or a grouped set of panels. Small layout errors read clearly once polished metal repeats at regular intervals.
Wall construction then governs what is possible. Gypsum board over metal studs, plaster, masonry, concrete, glass partitions, and wood paneling each call for different anchors, and hidden conditions such as conduit and plumbing inside older Richmond buildings affect where fasteners can land. Panel weight, mounting height, and the number of standoffs distribute that load, which is why substrate information matters before a size is approved.
Heritage connects the field information to the drawing, the drawing to fabrication, and fabrication to the installation plan. Hole locations, edge clearances, panel splits, sightlines, and access equipment are settled while adjustments remain inexpensive. That sequence separates standoff systems from adhesive graphics, direct-mounted lettering, and portable displays.

Standoff panels often carry the message an organization cares about most: the corporate name at arrival, a donor list, a founding statement, or the values employees pass daily. Heritage Signs & Displays supports that responsibility with nearly five decades of commercial and institutional experience, veteran-owned and family-led ownership, and production capabilities suited to financial firms, insurance companies, manufacturers, healthcare providers, universities, museums, nonprofits, ministries, government contractors, and professional practices throughout Greater Richmond.
A single point of contact keeps the work honest. The Heritage project manager assigned to the work holds the site notes, brand files, material approvals, hardware selections, production schedule, and building access requirements, which reduces the gaps where design intent usually erodes.
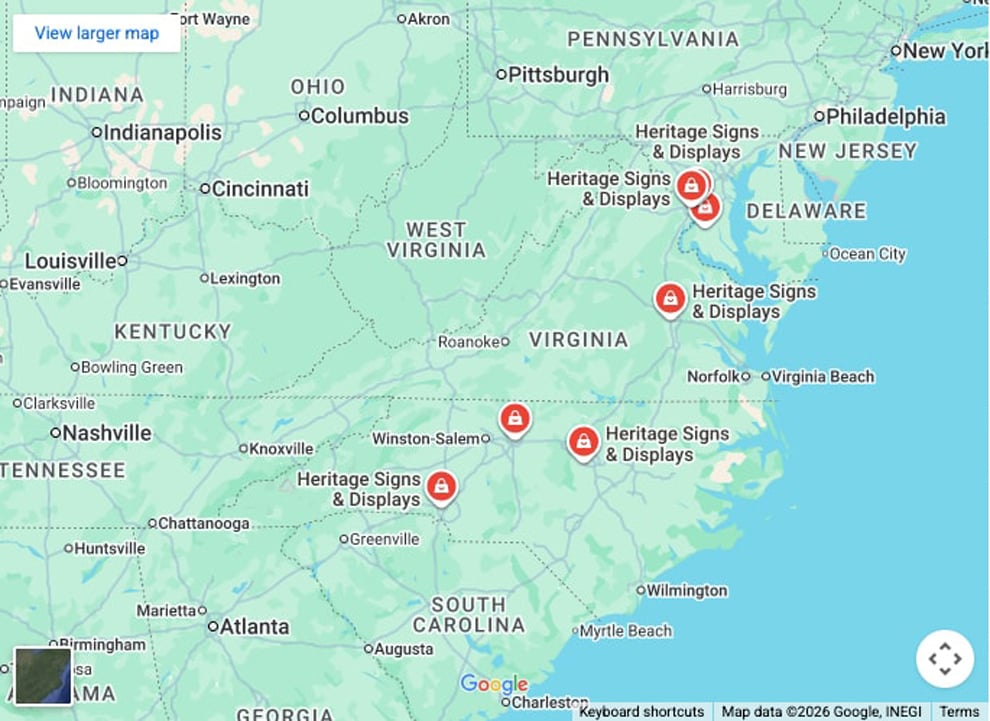
Regional coordination matters for organizations with more than one address. Heritage serves Richmond and surrounding Central Virginia markets through scheduled installation and coordinated project management rather than walk-in retail service, and Heritage can extend the same standards across facilities in Virginia, Maryland, Washington, DC, North Carolina, and South Carolina. Service through excellence shows up as accountability for the finished wall.

These eight related connections help Richmond buyers see where a standoff system fits within a broader interior program without turning a focused page into a general sign catalog. Each option relates to standoff panels through face material, application, dimensional construction, or the surrounding wall composition.

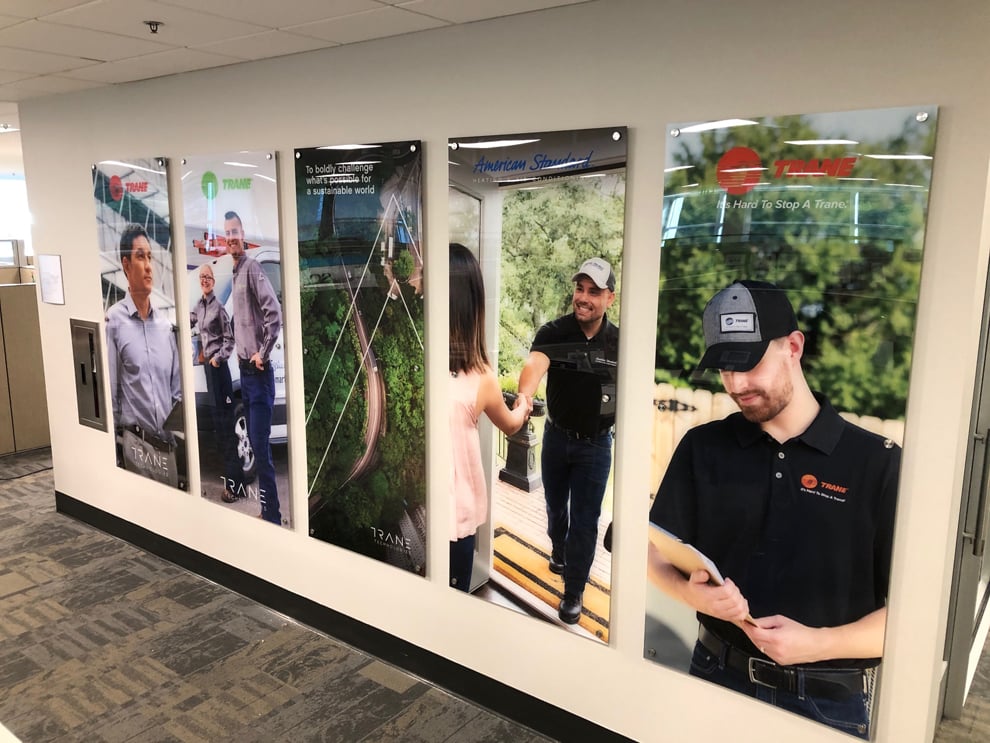
Wall wraps cover a full surface with printed graphics, which pairs well when a projected panel needs a branded background rather than an empty painted field.

Window graphics extend the same visual language onto glass, letting a lobby standoff sign and adjacent glazing carry one consistent identity at the entrance.

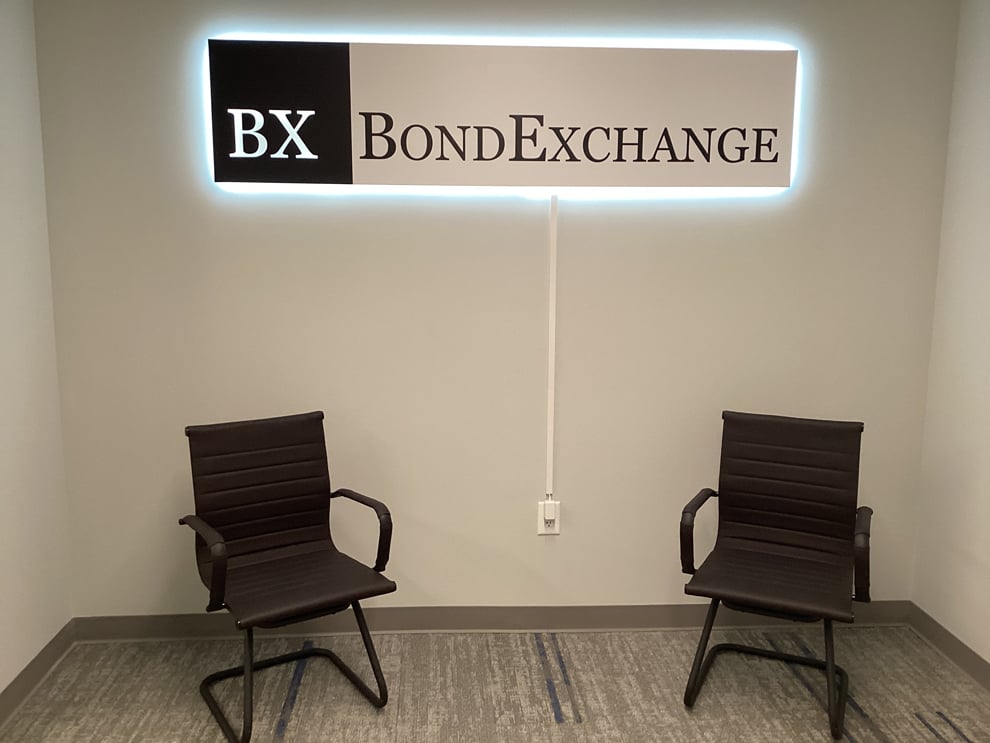
Lobby signs describe the arrival application, and a standoff mounted panel is one of several constructions that can deliver the reception-area identity a space requires.

Frosted vinyl addresses privacy and glass detailing, a practical companion when conference room glass sits near a projected recognition or mission panel.

Elevator wraps handle transitional shared surfaces, useful when a standoff feature in the lobby needs continuity for visitors traveling to upper floors.

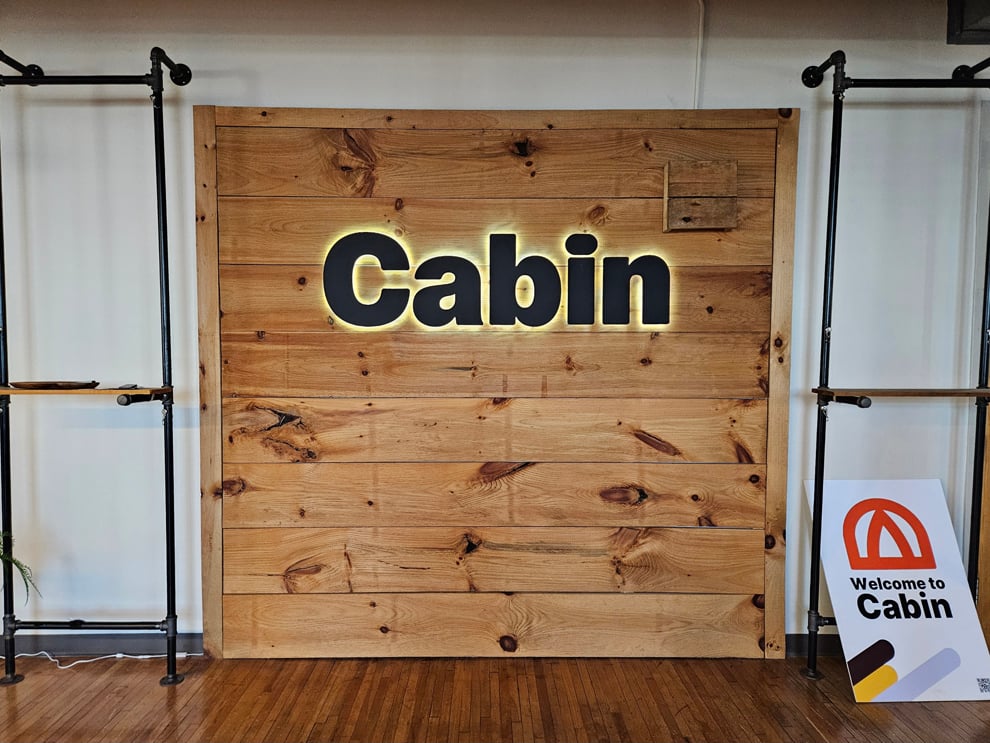
Dimensional letters mount directly to the wall or attach to a standoff panel face, giving names and headlines physical relief without additional hardware layers.

Acrylic signs describe a material category with several mounting choices, while this page addresses the projection system that may or may not hold acrylic.

Wall displays own the larger timeline, values, history, and storytelling compositions where standoff panels frequently appear as one component of a wider layout.
Is there a wall in your Richmond building that should carry something more permanent than a printed poster? Heritage Signs & Displays can evaluate the application and outline a practical path. Get Started Now using our free and convenient online form. Helpful details include the site address, target completion date, intended audience, the message or content, brand standards and logo files, photographs or drawings of the wall, approximate dimensions, known access restrictions, expected update needs, and the anticipated overall scope. A Heritage project manager will review that information, identify the site details still missing, and describe the next step.
Heritage supports interior sign programs in Richmond and across the wider Greater Richmond region through coordinated project management and scheduled installation visits rather than a walk-in storefront. The service area regularly includes Henrico, Chesterfield, Midlothian, Glen Allen, Short Pump, Mechanicsville, Ashland, Hanover, Bon Air, Lakeside, Colonial Heights, Petersburg, Hopewell, and Goochland, where offices, campuses, clinics, civic spaces, and distribution facilities share similar planning needs.
Consider an insurance or logistics organization with a Richmond headquarters, a Henrico service center, and a Midlothian satellite office. One approved panel standard can travel to all three, while each wall receives its own dimensions, anchor plan, and access schedule. Heritage records those decisions so a later phase does not restart the specification process.
Consistency does not mean identical installations. Ceiling heights, corridor widths, natural light, wall construction, and security procedures vary between a downtown Richmond office floor and a suburban campus building in Chesterfield or Henrico, so Heritage adapts placement and scale while holding typography, color, hardware finish, and panel construction steady through one process. That balance protects brand recognition without forcing a solution the building cannot support.
Environmental graphic design begins with the people who will read the wall. Heritage designers ask who approaches the space, from what direction, at what pace, and with how much attention available, because a panel read from forty feet needs different letter heights and hierarchy than one studied while seated. Placement follows the natural viewing path, and contrast between face, graphics, and wall color determines whether the message registers at all.
Material decisions follow the content. Clear acrylic reveals the wall behind it and shows polished edges, painted acrylic and aluminum composite material (ACM) deliver a solid field with less weight than solid metal, and printed faces allow photography, color blocking, and detailed recognition lists. Panel weight, edge finish, color accuracy against brand standards, expected cleaning, and the likelihood of future name additions all influence which construction earns approval.
Projection depth and hardware finish then tie the sign to the architecture. A shallow standoff reads quietly in a refined executive suite, while deeper barrels and larger caps create pronounced shadow in a tall atrium under directional lighting. Richmond clients often ask for a finish that relates to nearby door hardware, exposed brick, glass partitions, or millwork, and Heritage evaluates whether the intended effect can be fabricated, handled, and mounted at the specified size.

Installation planning in the Greater Richmond area begins with the building, not the sign. Property managers often require insurance certificates, approved contractor lists, badge or escort arrangements, freight elevator reservations, and evening or weekend work windows, and campus clients may restrict work to periods between academic terms. Occupied offices, clinical corridors, government-adjacent spaces, and production floors add dust control, protection, and coordination with staff who cannot relocate.
Accurate documentation carries the rest. Field dimensions, wall construction, existing finishes, nearby fixtures, lighting positions, elevator and door clearances, and staging space determine the template, anchor selection, and equipment brought to the site. A site survey can verify what photographs cannot, especially for wide panels, unusual substrates, secure facilities, historic buildings, and installations aligned to architectural reveals. That information is gathered before production rather than discovered on the wall.
Heritage installs standoff mounted signs produced, fabricated, or procured within a Heritage-managed project, and Heritage does not provide installation-only service for signage manufactured by another provider. Holding design intent, panel tolerances, hardware, templates, and mounting under one responsibility means a single team answers for the level line, the even projection, and the finished appearance.

Heritage fits organizations that want a permanent interior display planned, produced, and installed as one managed scope rather than assembled from separate vendors. The strongest projects involve a defined communication goal, an identified wall, a decision-maker who can approve materials, and a target date with room for site verification. Heritage is less suited to a single small plaque ordered without any site information.
Heritage-managed projects for Richmond clients begin at an overall project investment of $4,000. That figure applies to the complete project rather than to each panel, letter, cap, or standoff, and a qualifying scope may include one substantial lobby or recognition feature or several coordinated interior elements. Panel size, material, hardware count, graphic complexity, site conditions, access restrictions, and installation hours all move the final number.
The focus stays on interior architectural applications. An exterior wall-mounted standoff sign can be considered as a site-specific exception when substrate, anchors, finishes, moisture, sun exposure, temperature movement, and local requirements are evaluated and confirmed, and that review does not represent a general exterior sign capability. Heritage does not specialize in channel letters, monument signs, or traditional exterior sign programs, and does not install products made elsewhere.

Access requirements belong in the conversation during design. Property managers commonly ask for insurance certificates, approved contractor documentation, badge or escort arrangements, freight elevator reservations, and work restricted to evenings or weekends. Those rules affect crew size, panel dimensions that must fit through an elevator, staging locations, and the installation date. Gathering building procedures early keeps the schedule realistic instead of optimistic.
Both dimensions depend on practical limits rather than a fixed catalog number. Panel size is governed by material thickness, sheet availability, weight, handling, elevator and doorway clearances, and the number of standoffs supporting the face. Projection is set by barrel length, commonly a fraction of an inch to roughly two inches for interior work, and deeper hardware creates stronger shadow. Wide compositions often divide into aligned panels.
No. Installation-only service is not offered, because the finished result depends on panel tolerances, hole placement, hardware selection, anchor suitability, and the accuracy of fabrication drawings. When a Heritage-managed project covers design, production, and mounting, one team remains accountable for level lines, even projection, and secure attachment. Signage supplied by an outside provider carries unknowns that no installer can correct on the wall.
Yes, when updates are planned before fabrication. Options include replaceable panels, individual name plates carried on a shared standoff grid, modular sections that expand along a corridor, and reserved space sized for anticipated additions. Retrofitting an unplanned display often means new holes, patched walls, and a mismatched face. Development teams should estimate several years of growth so the layout accommodates it gracefully.
Gypsum board, plaster, masonry, concrete, wood paneling, tile, and some glass or partition systems can receive standoff hardware when the correct anchor is matched to the substrate and the panel load. Hollow walls may need toggles, added blocking, or stud alignment, while masonry requires appropriate drilling and sleeves. Hidden conduit, plumbing, and structural elements should be identified before the hole pattern is finalized.
Heritage-managed projects for Richmond, VA clients begin at an overall project investment of $4,000. The amount reflects the complete project, not each individual panel, letter, cap, or standoff. A qualifying scope might be one substantial lobby or recognition feature, or a coordinated group of interior displays across several rooms. Final investment depends on size, materials, hardware, graphic complexity, site conditions, and installation access.
The illusion comes from the measured gap between the face and the wall. Barrels attached to mechanical fasteners hold the panel forward, caps secure it, and the resulting shadow hides connection points from normal viewing angles. Nothing is actually floating. Stability depends on accurate hole placement, appropriate anchors, panel tolerances, and even spacing, which is why templates and field verification matter.
One documented standard travels between locations while each site receives individual review. Panel construction, hardware finish, typography, brand color, and projection depth stay fixed, and dimensions, anchor selection, mounting height, and access planning adjust to the building. A dedicated project manager keeps records from earlier phases so a Richmond headquarters and a later satellite office remain coordinated. Identical walls are rare; consistent presentation is achievable.
The answer depends on whether the display is decorative, informational, directional, or used for regulated room identification. Mounting height, projection into circulation paths, contrast, character proportions, tactile requirements, and clear floor space may all apply. Because standoff hardware pushes a face away from the wall, protrusion near walkways deserves early review. Applicable requirements should be identified and confirmed with the design team before production.
A survey documents wall construction, actual dimensions, finishes, lighting, sightlines, obstructions, access routes, and building procedures that photographs rarely capture accurately. Those findings shape panel size, anchor selection, hardware spacing, template layout, staging needs, and the installation schedule. Surveys prove most valuable for wide recognition walls, unusual substrates, secure or clinical environments, historic buildings, and installations that must align precisely with architectural features.
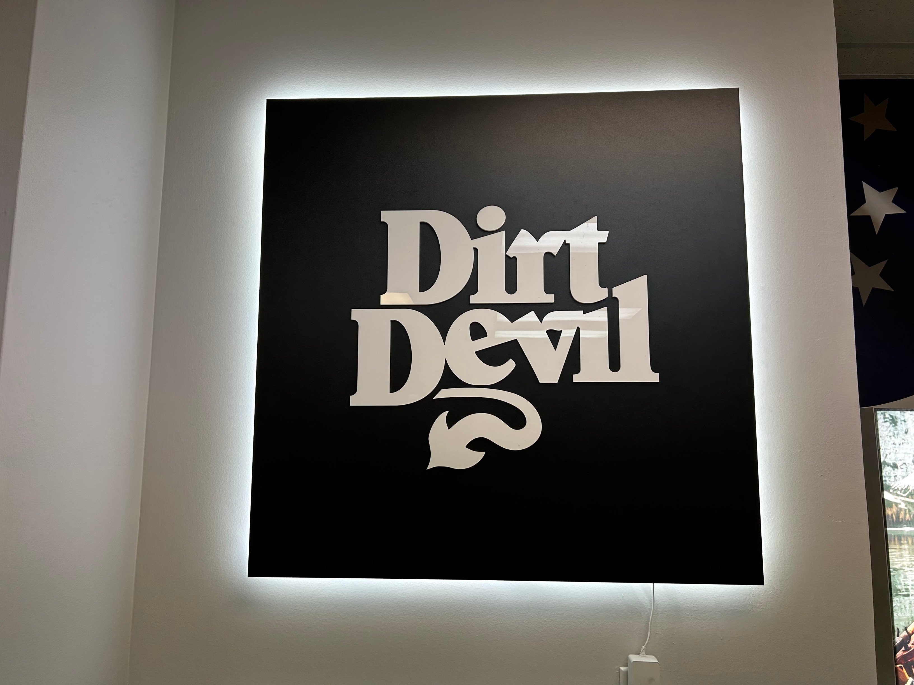
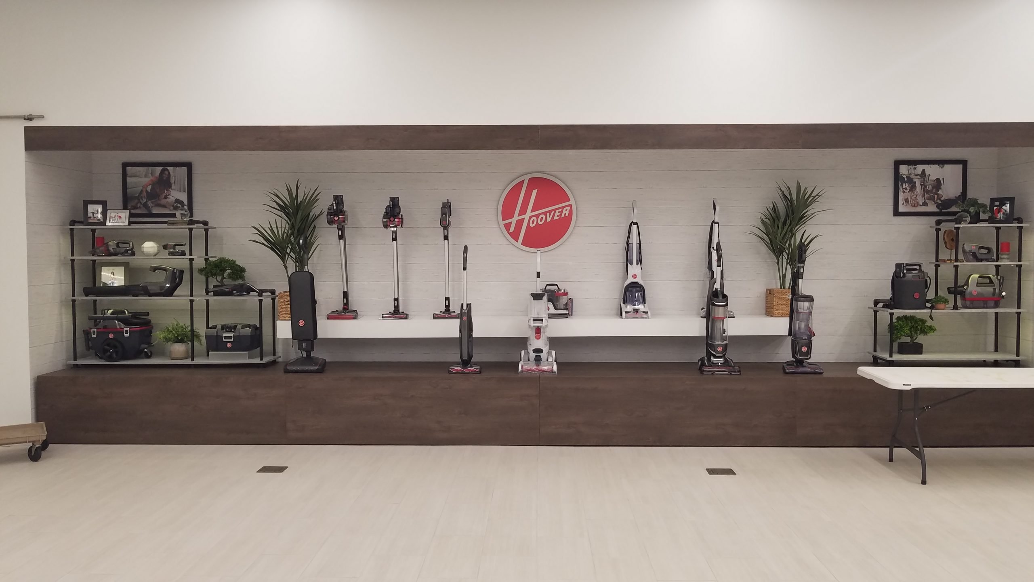
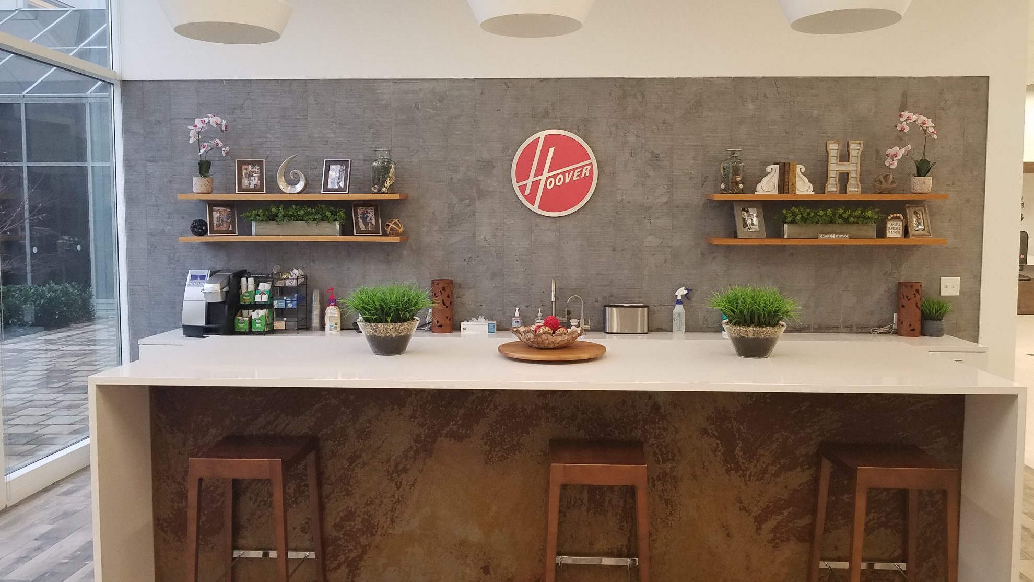
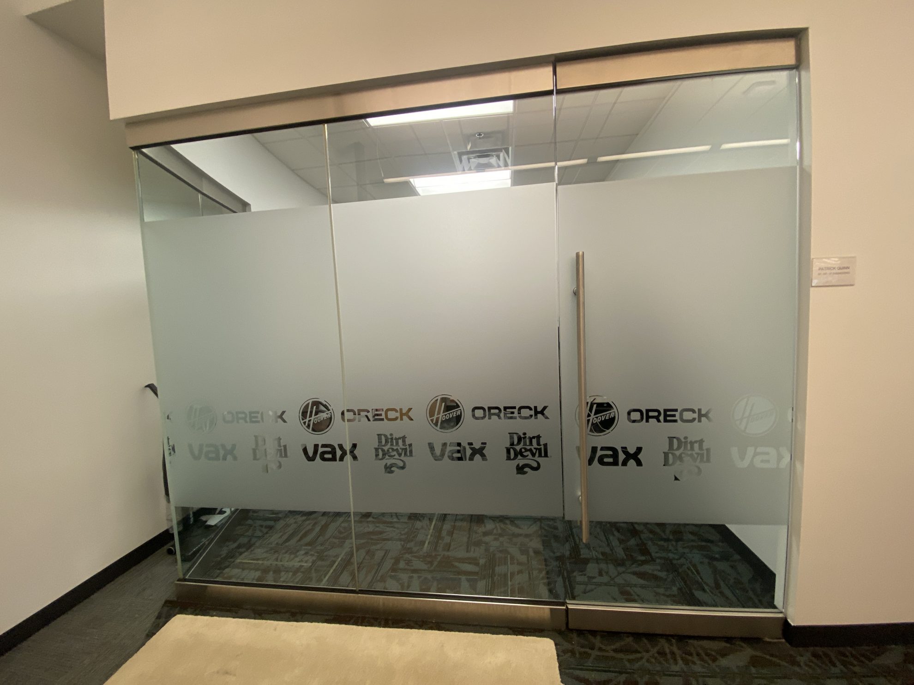
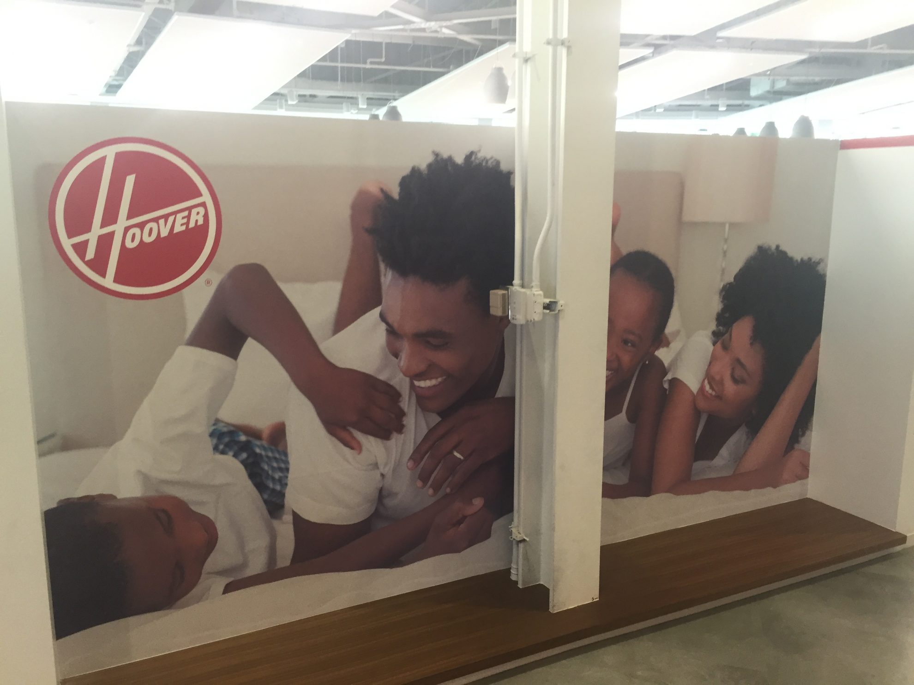
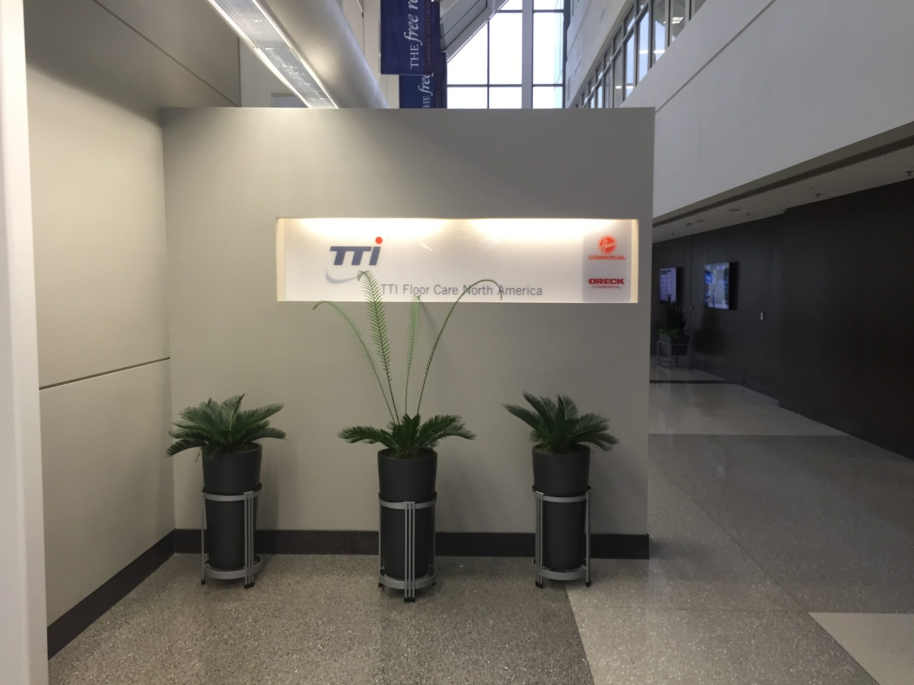
Heritage Signs & Displays collaborated with TTI Floor Care North America to enhance their corporate office. The project included custom frosted vinyl graphics, acrylic signs, dimensional lettering, and LED backlit signs, showcasing the brands Dirt Devil, Hoover, and Oreck. The signage improved office branding, privacy, and aesthetics. Heritage collaborated closely with TTI, ensuring efficient execution and high-quality results, creating an immersive and professional environment that reflects TTI's brand values.
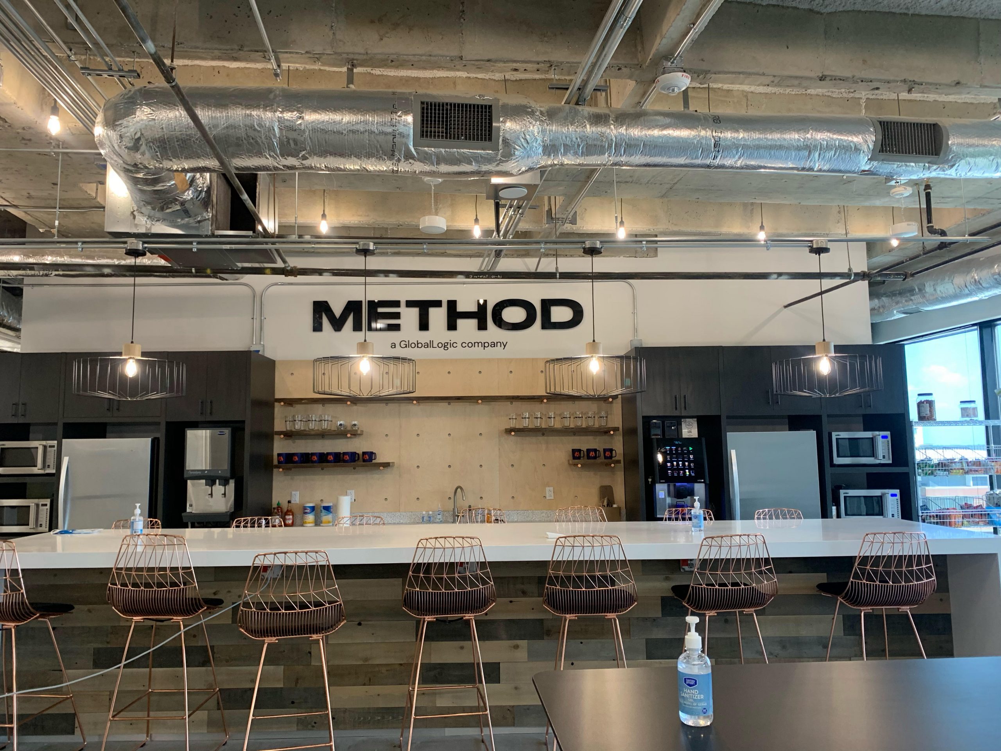
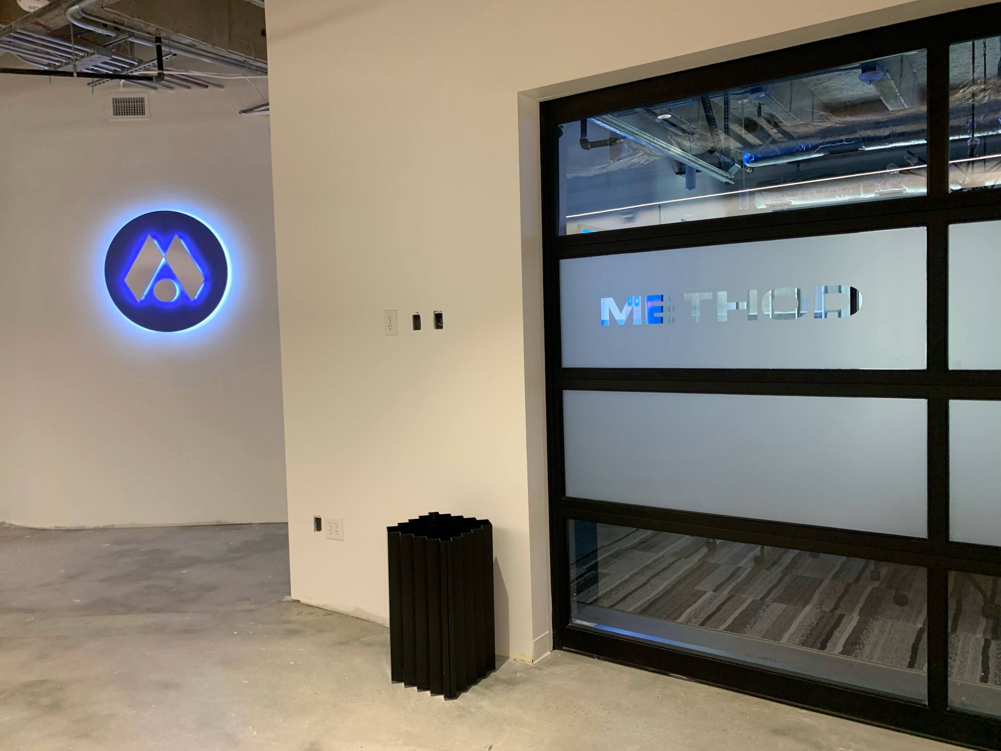
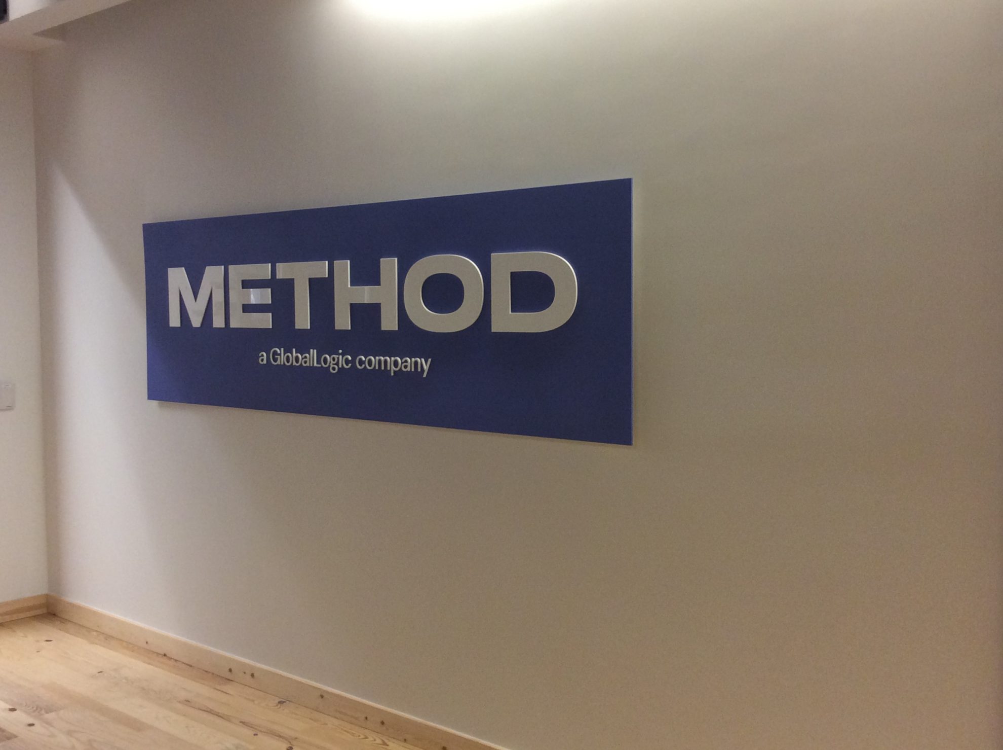
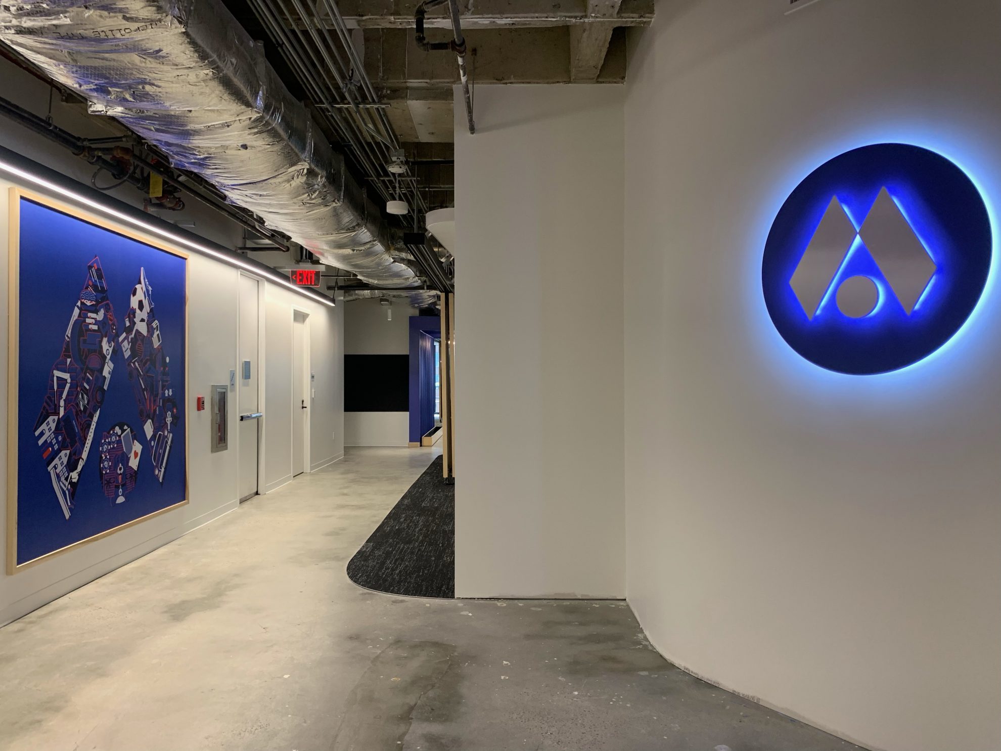
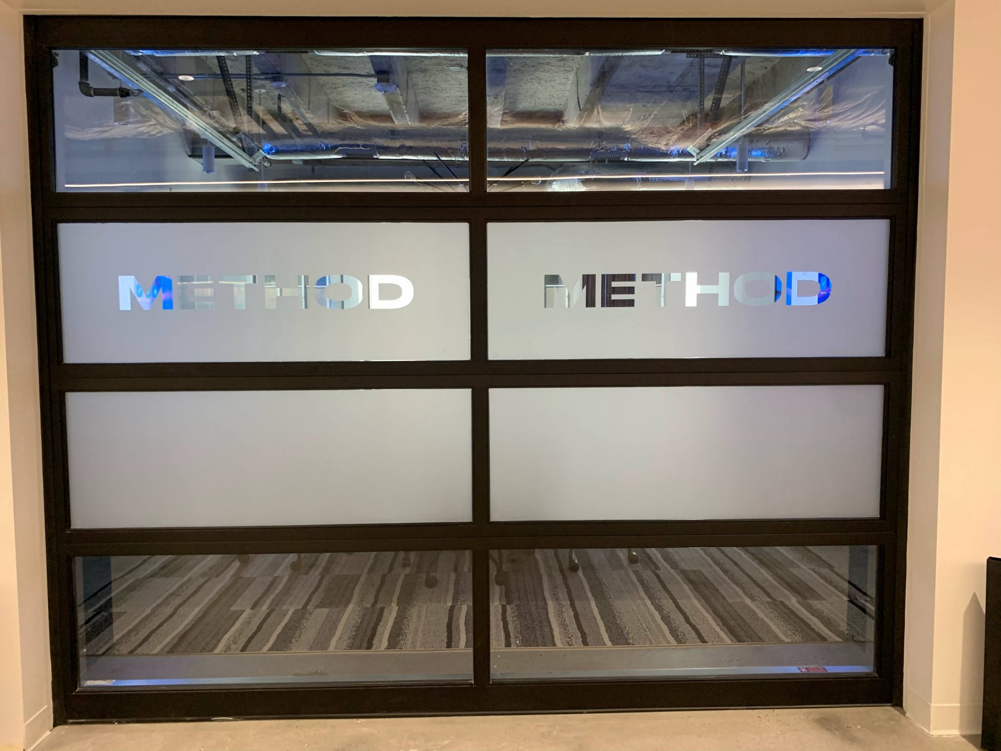
Heritage Signs & Displays' collaboration with Method (formerly Skookum) to rebrand their corporate headquarters. The project included dimensional lettering, wall displays, LED-lit signage, wall wraps, and frosted vinyl, creating an immersive and branded environment. Heritage worked closely with Method's team, ensuring accurate execution and timely delivery. The transformation was completed in August 2021, with Method's employees moving into the revamped space in September. The project reflects Heritage's commitment to quality and collaboration.